Home > Projects > Architectural Tensile Structures > Al-Aqeeq Schools
Architectural Tensile Structures
Al Aqeeq Schools
Tensile Conical Shade Structures
Madinah, Saudi Arabia
Project Overview
Distinctive Tensile Architecture for Al-Aqeeq Schools
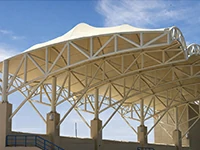
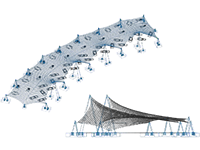
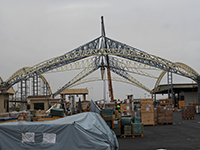
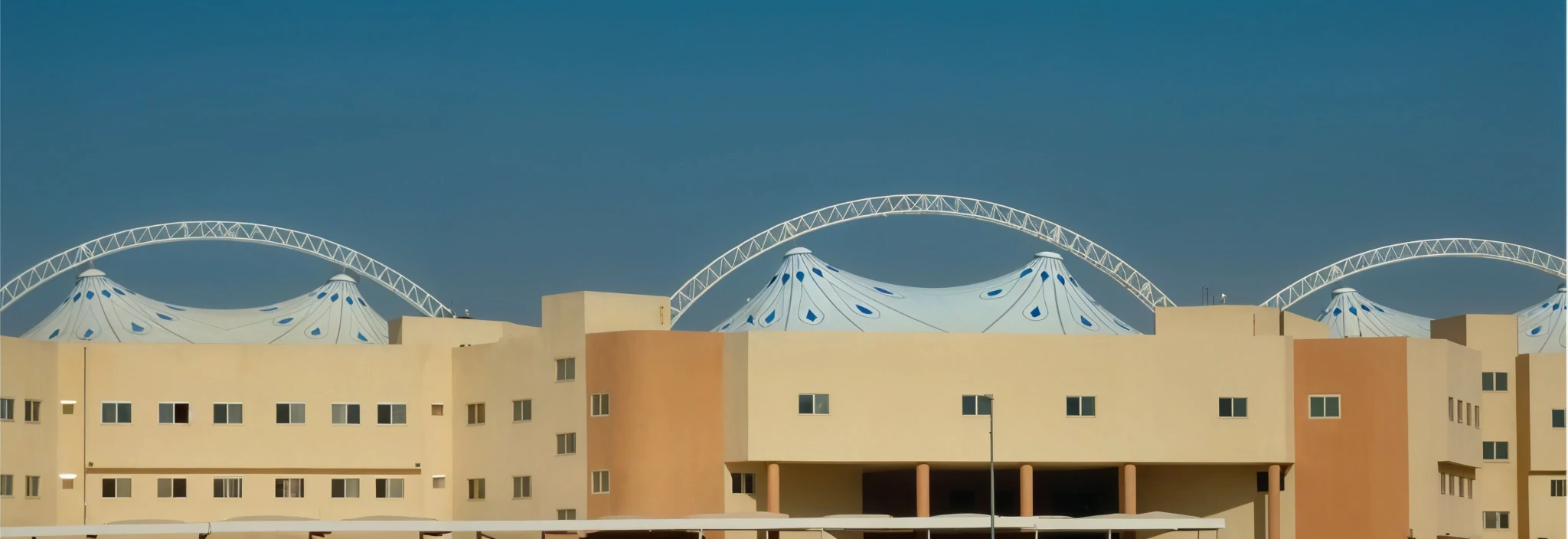
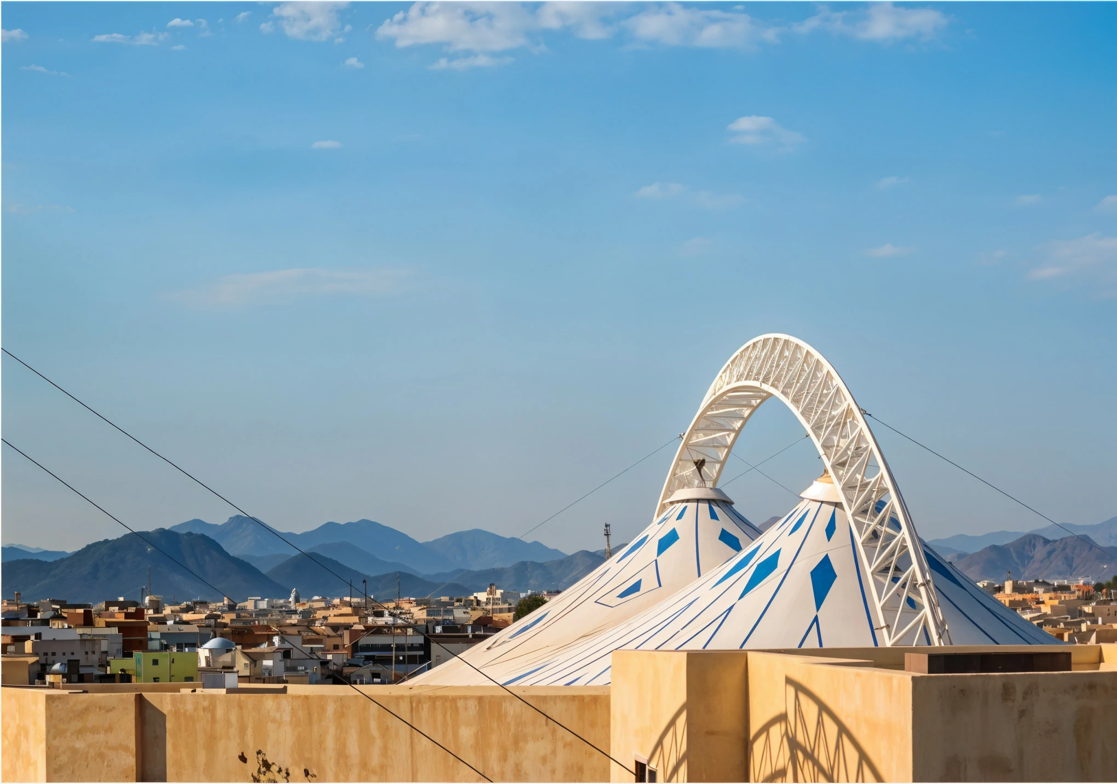
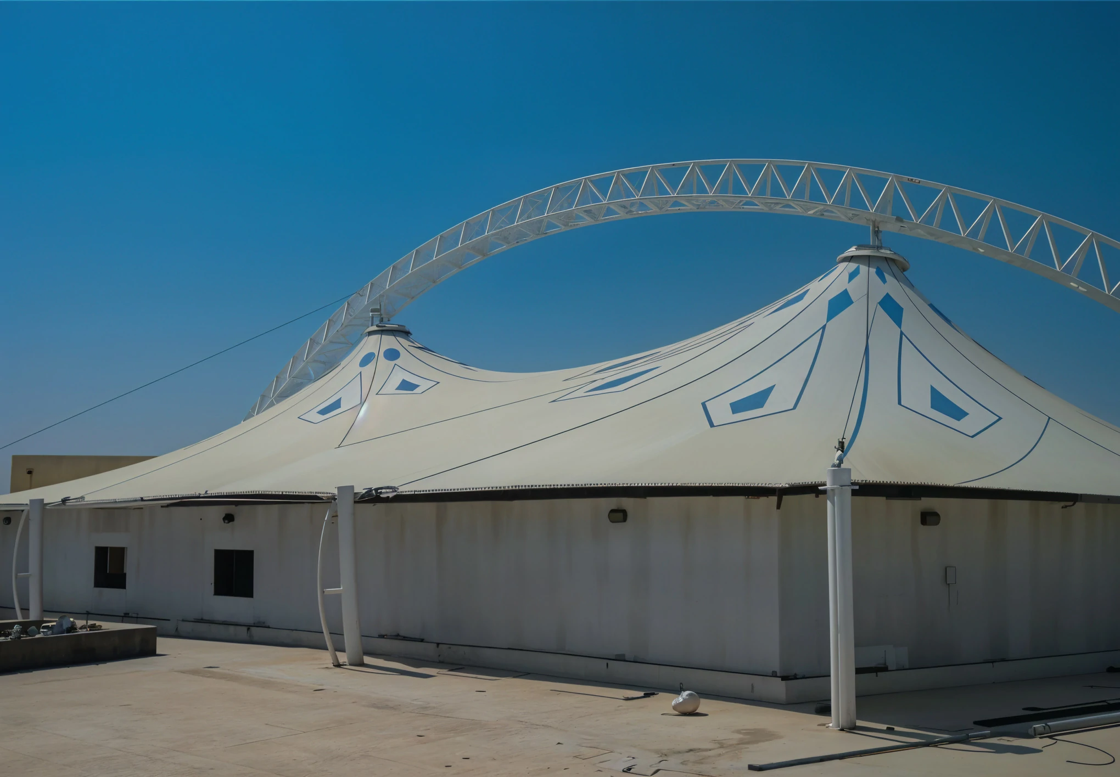
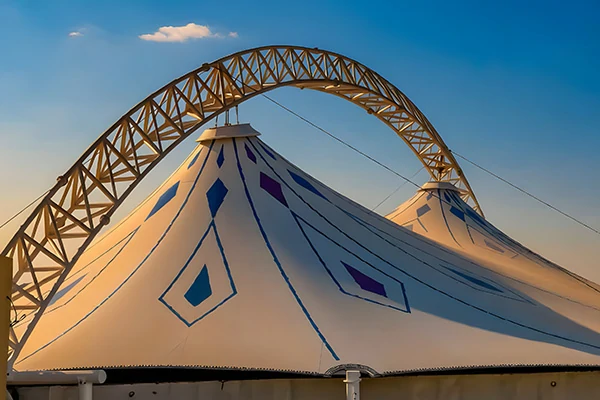
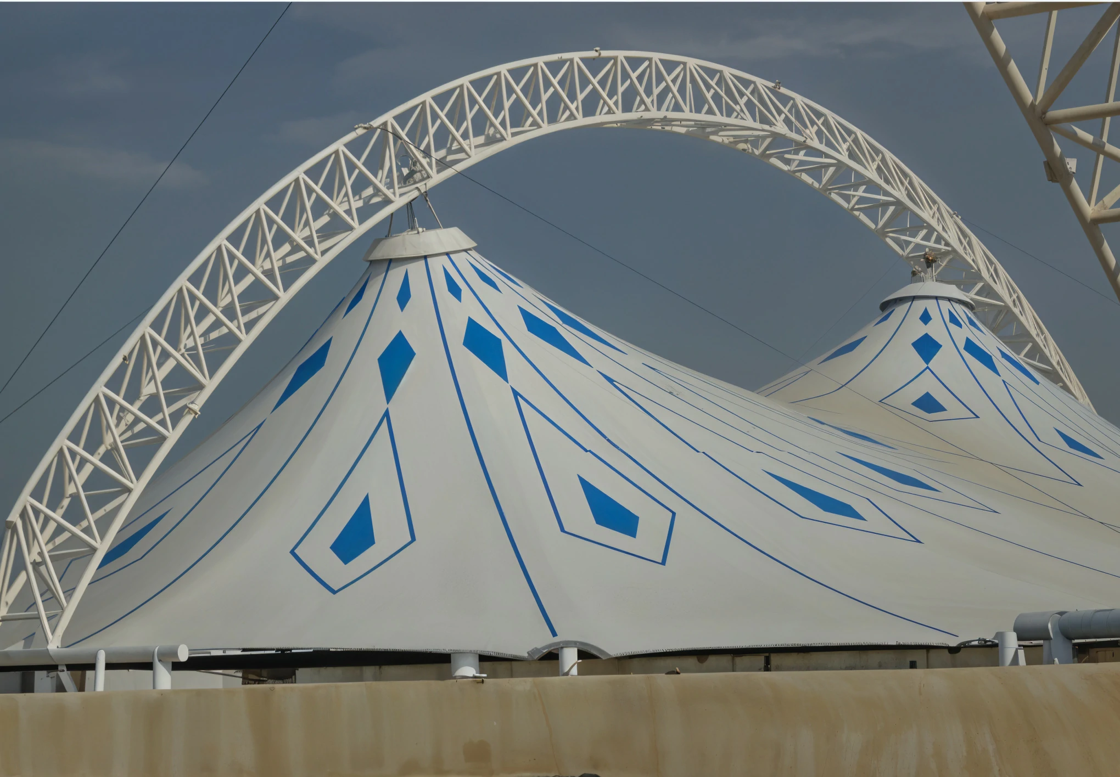
Al-Bereik Shades delivered the complete design, engineering, fabrication, supply, and installation of three tensile conical shade structures for Al-Aqeeq Schools in Madinah, covering a total area of approximately 1,920 m². The project combines a PVC/PVDF architectural membrane by Serge Ferrari with a custom-fabricated steel support system.
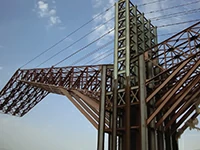
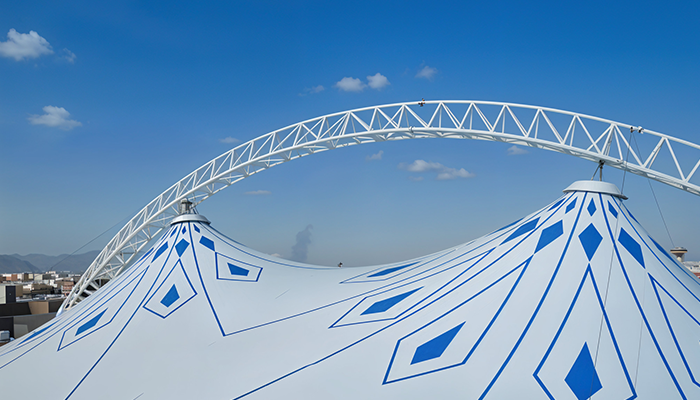
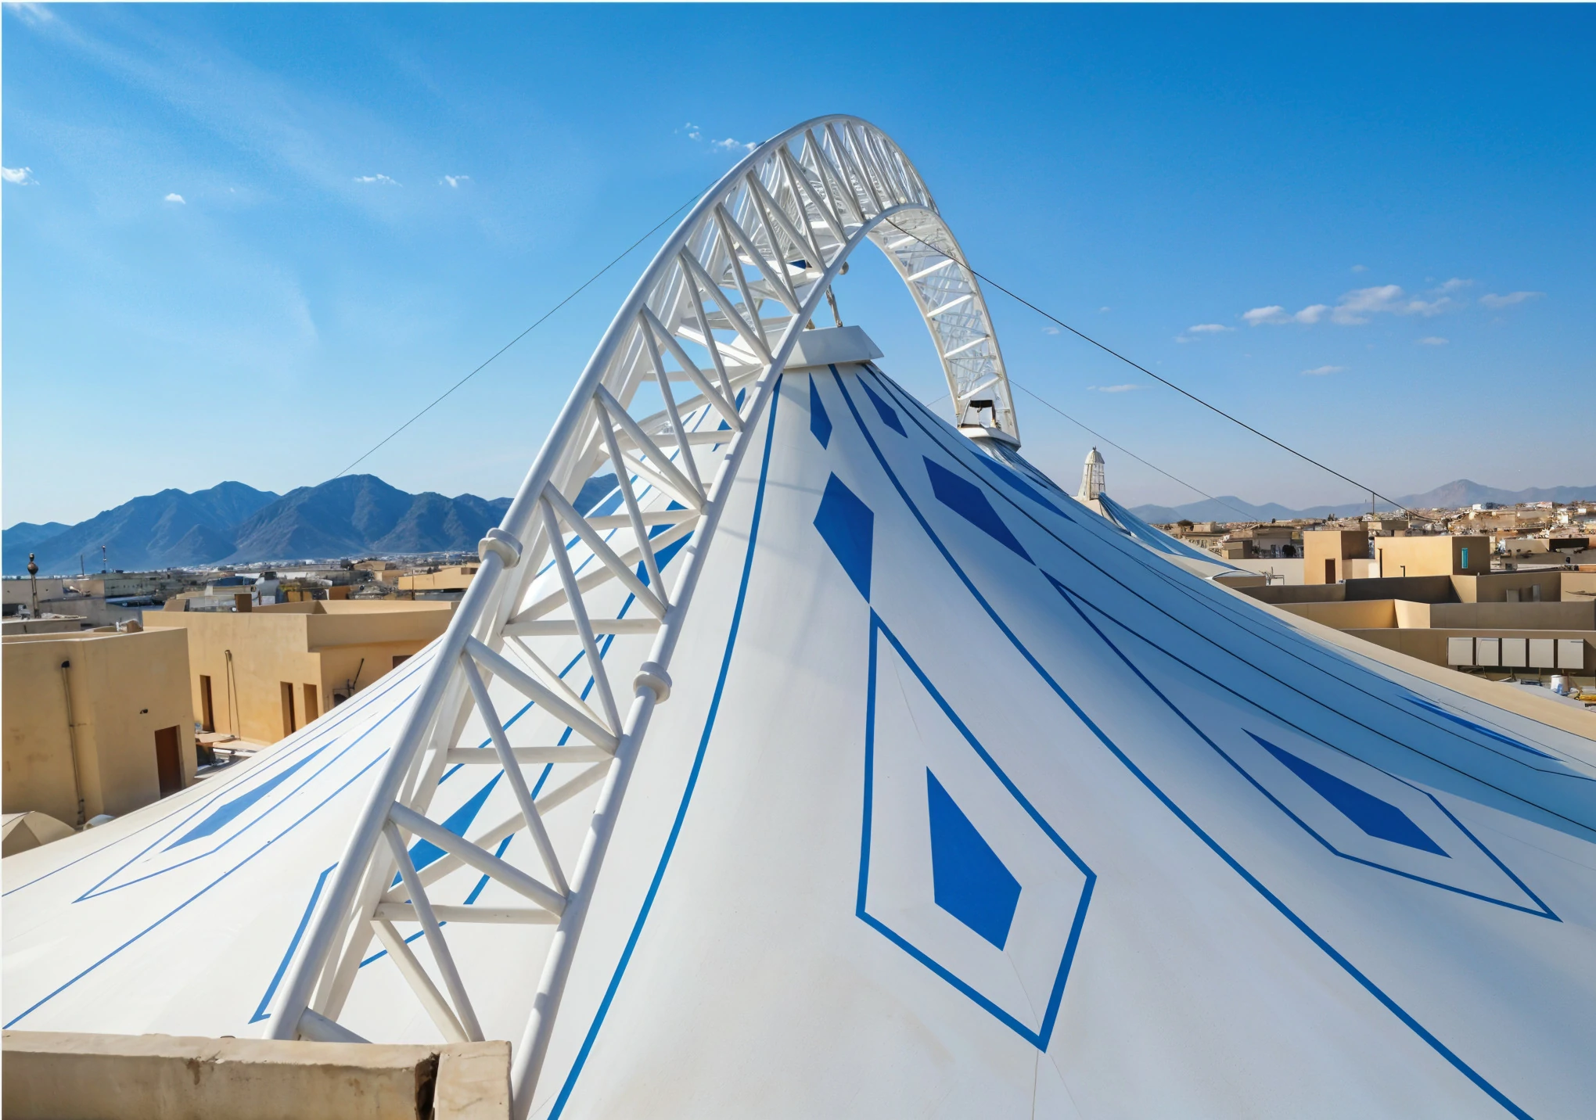
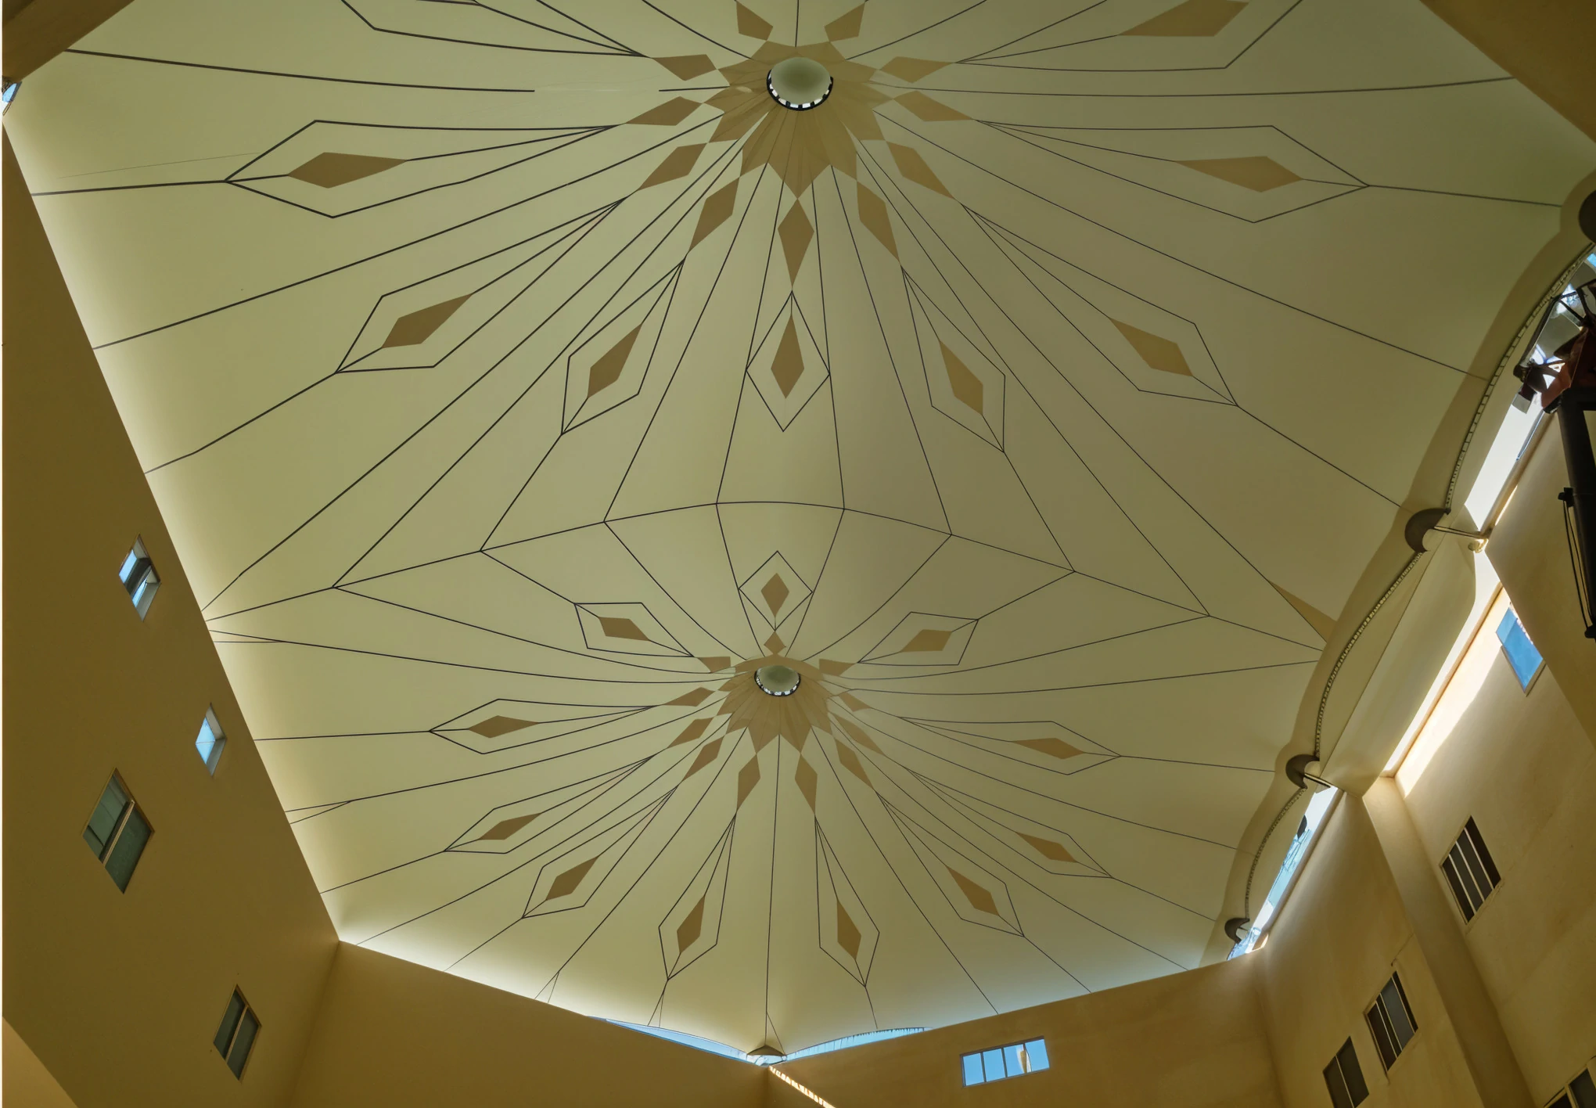
A defining feature of the project is the large arched steel truss spanning above each tensile structure, creating a distinctive architectural profile. The membrane design is further enhanced by custom blue decorative detailing, integrated into the fabric to complement the architectural identity of the school.
Project Information
Client
Al-Aqeeq Schools
Main Contractor
Al-Khayal Contracting Est.
Location
Madinah, Saudi Arabia
Project Type
Tensile Conical Shade Structures
Covered Area
0m²
Number of Structures
0
Steel Finish
N.C Coating
Membrane
PVC/PVDF – Serge Ferrari
Project Partners
Client
Main Contracting Est.
Membrane Manufacturer
Complete Project Delivery
Design & Engineering
Shop Drawings
Steel Fabrication
Membrane Engineering
Membrane Fabrication
Supply
Installation
Engineering Highlight
Arched Steel Truss & Custom Membrane Detailing
The tensile structures combine conical membrane forms with prominent arched steel trusses, creating a strong visual identity across the school buildings. Custom blue detailing incorporated into the membrane further distinguishes the structures and transforms the functional shade system into an architectural feature.