Home > Projects > Architectural Tensile Structures > Al Baha – Feature Tent
Architectural Tensile Structures
Al Baha – Feature Tent
Architectural Tensile Tent Structure
Al Baha, Saudi Arabia
Project Overview
A Landmark Tensile Tent in the Mountains of Al Baha
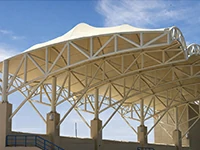
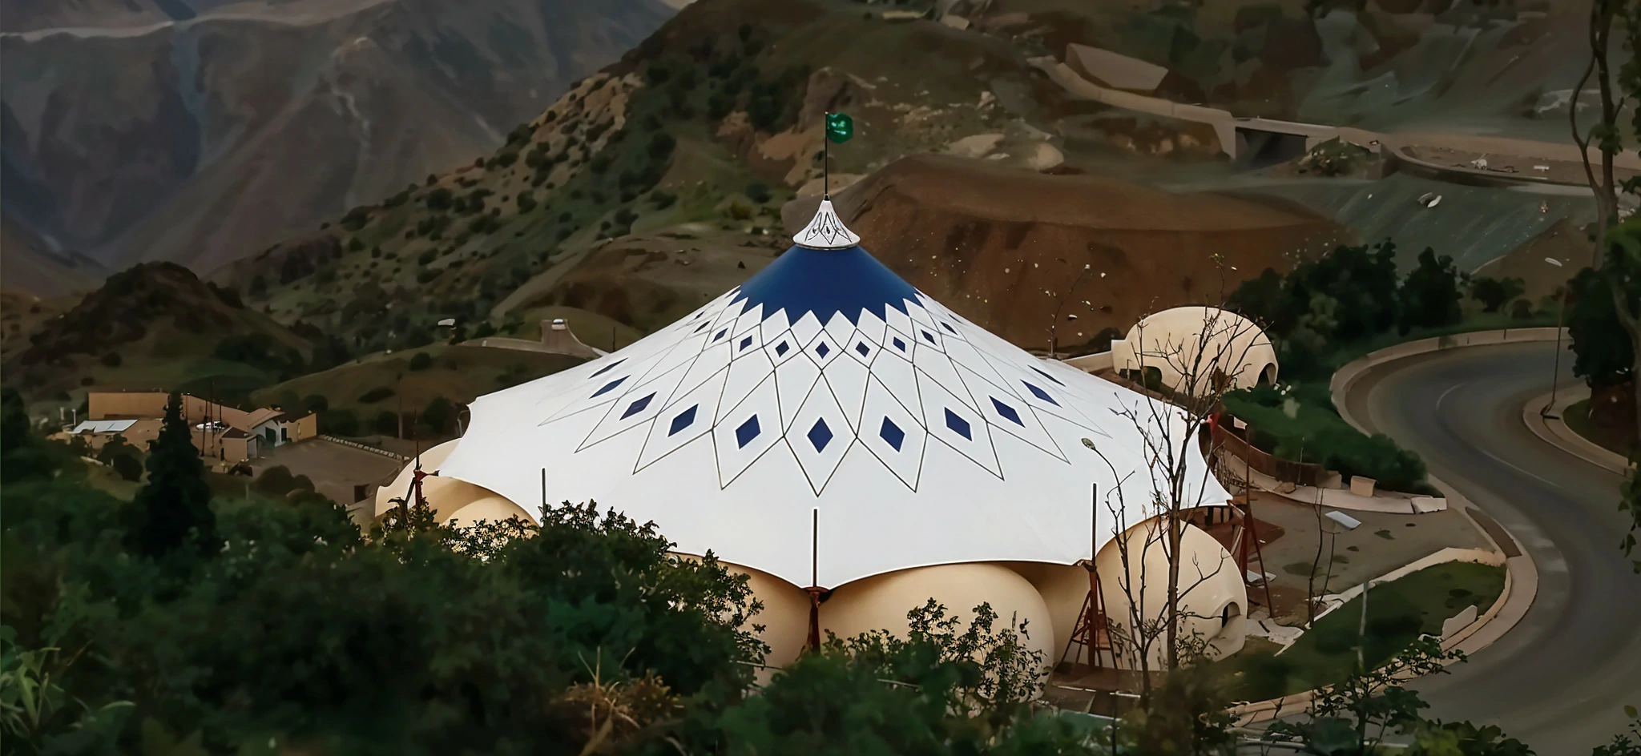
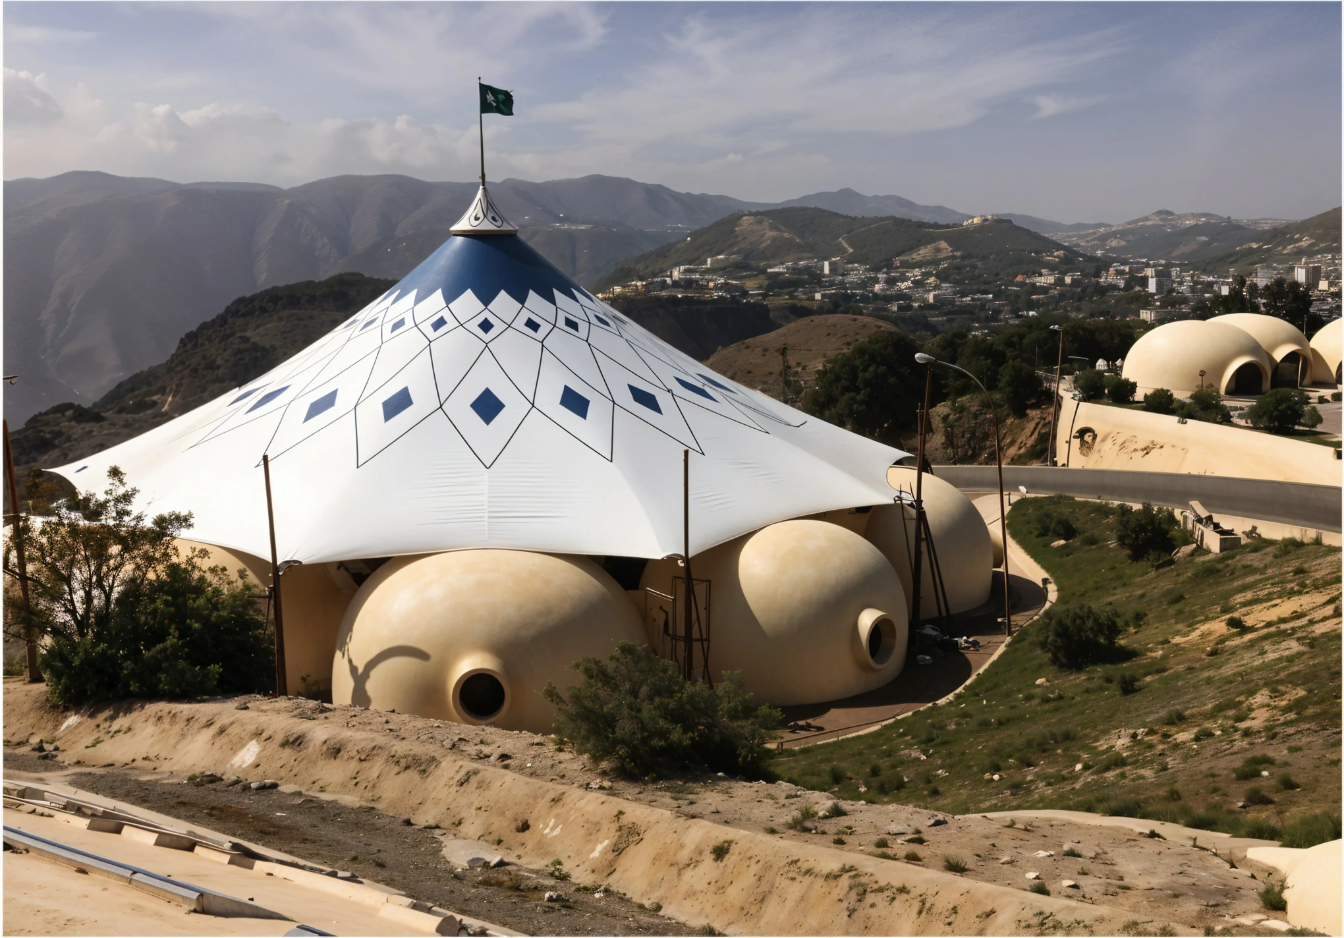
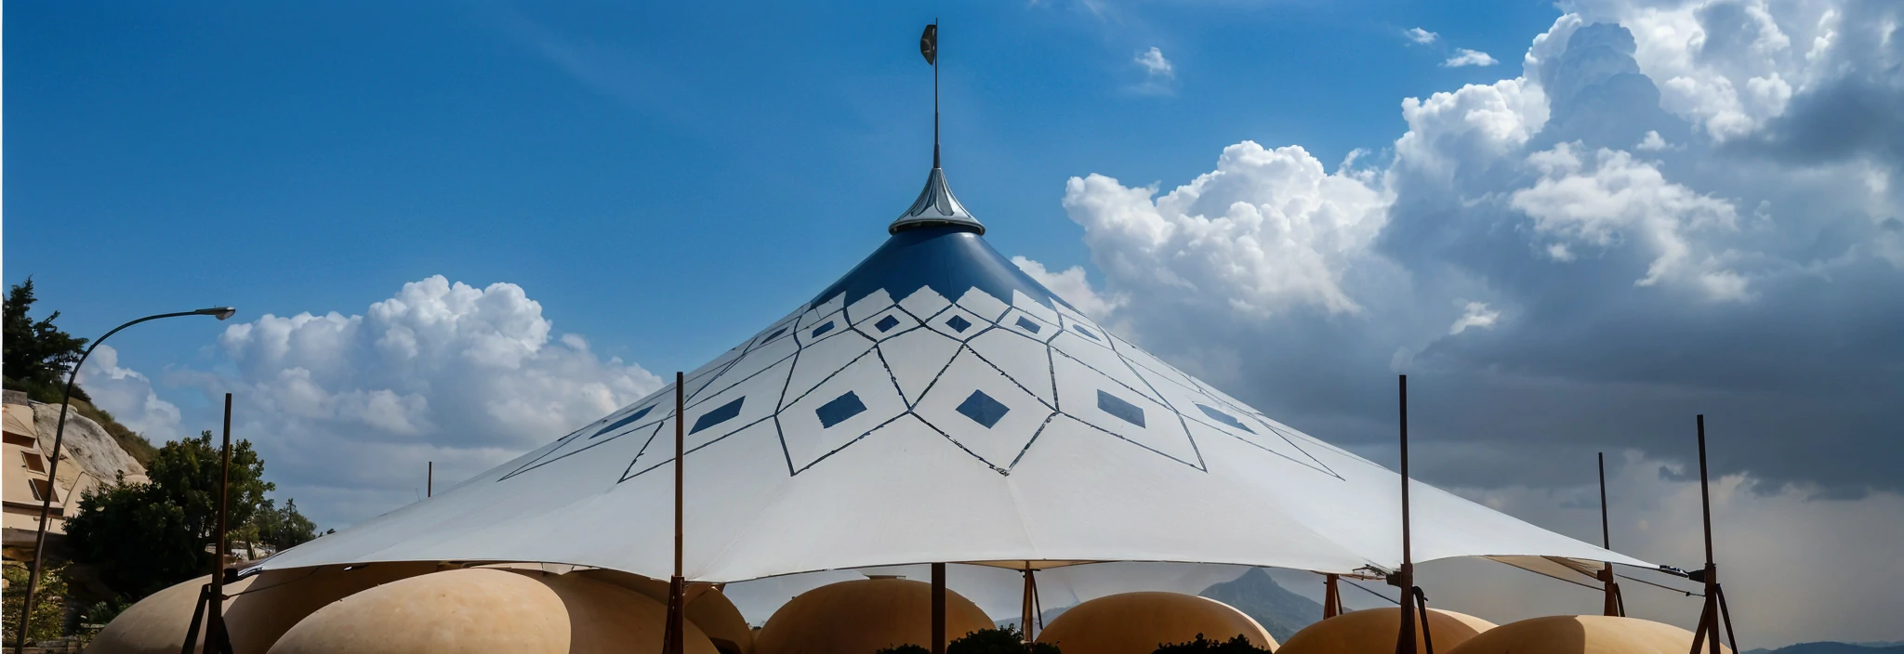
Al-Bereik Shades delivered the complete design, engineering, fabrication, supply, and installation of an 800 m² architectural tensile tent structure for Al Hokair Group in Al Baha, Saudi Arabia. The project features a PVC/PVDF architectural membrane by Sioen, forming a prominent single tensile structure integrated into the surrounding mountainous landscape.
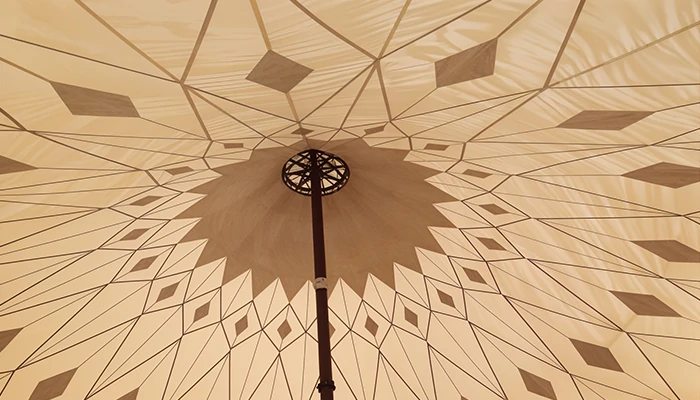
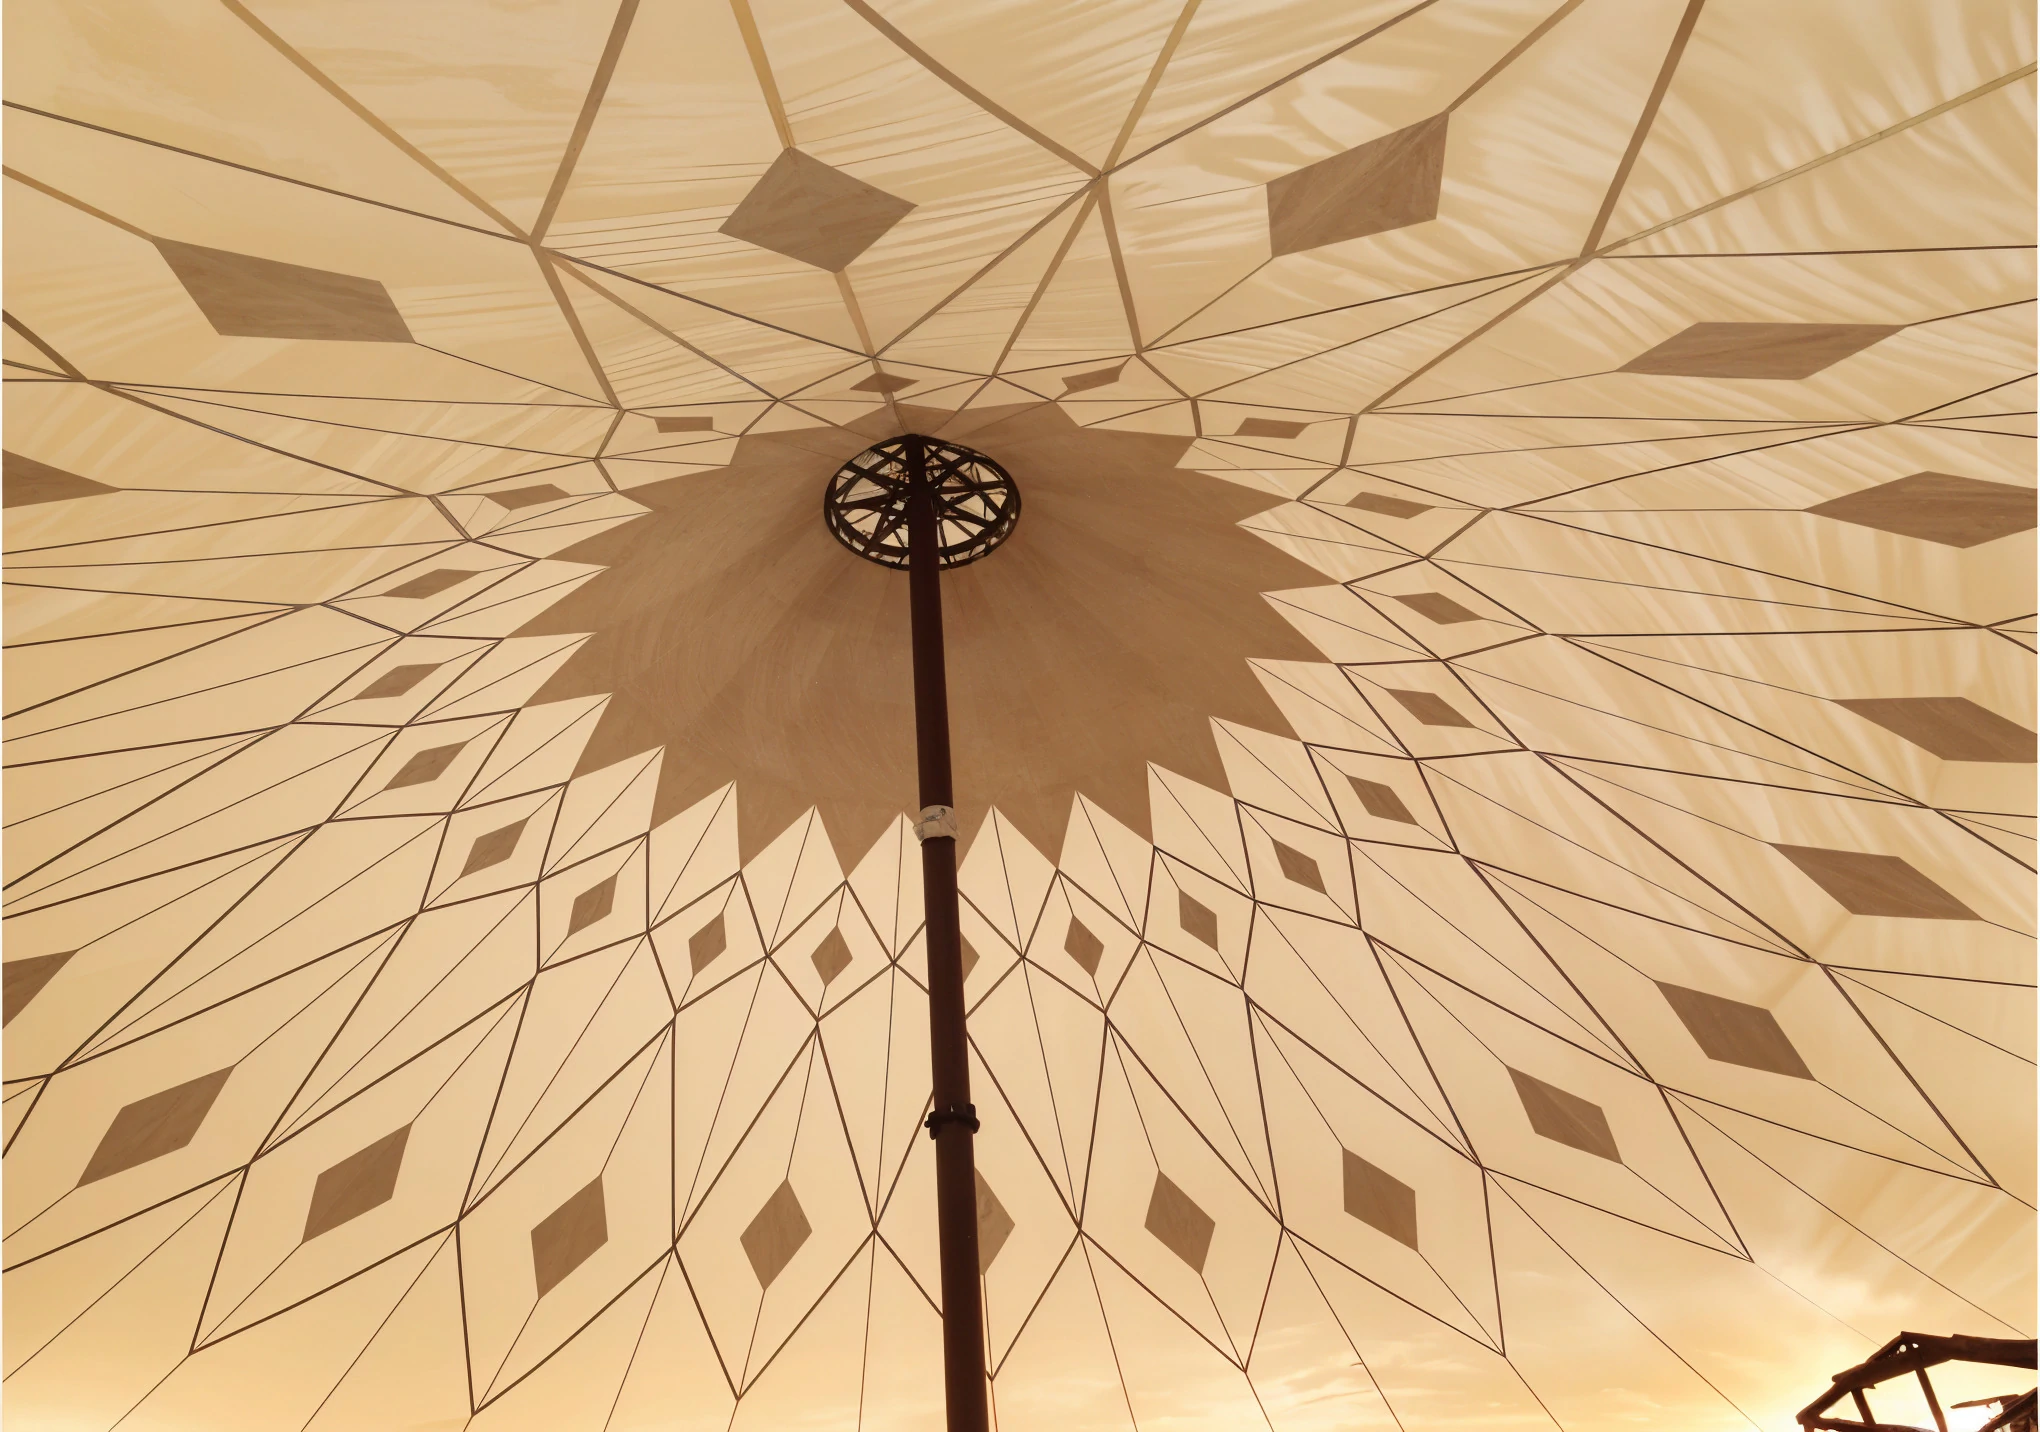
The structure is defined by its elevated central tensile form and distinctive custom blue membrane detailing, creating a strong visual identity visible from both inside and outside the structure. The patterned membrane transforms the shade structure into an architectural focal point while maintaining the clean, lightweight character of tensile architecture.
Project Information
Client
Al Hokair Group
Main Contractor
Al-Bereik Shades
Location
Al Baha, Saudi Arabia
Project Type
Architectural Tensile Tent Structure
Covered Area
0m²
Number of Structures
0
Steel Finish
ــــــــــ
Membrane
PVC/PVDF0GSM (Sioen)
PVC/PVDF0GSM
(Sioen)
Project Partners
Client
Membrane Manufacturer
Complete Project Delivery
Design & Engineering
Shop Drawings
Steel Fabrication
Membrane Engineering
Membrane Fabrication
Supply
Installation
Engineering Highlight
Central Tensile Form & Custom Membrane Detailing
The structure combines a high central tensile point with a wide membrane surface extending toward the perimeter supports. Custom blue detailing was integrated into the membrane pattern, emphasizing the geometry of the structure and creating a distinctive architectural identity.