Home > Projects > Architectural Tensile Structures > Al Kharj Sports City
Architectural Tensile Structures
Al Kharj Sports City
Tensile Grandstand Shade Structures
Al Kharj, Saudi Arabia
Project Overview
Engineering an Architectural Tensile Roof for Al Kharj Sports City
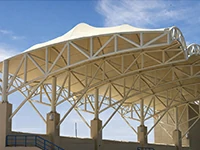
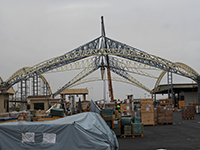
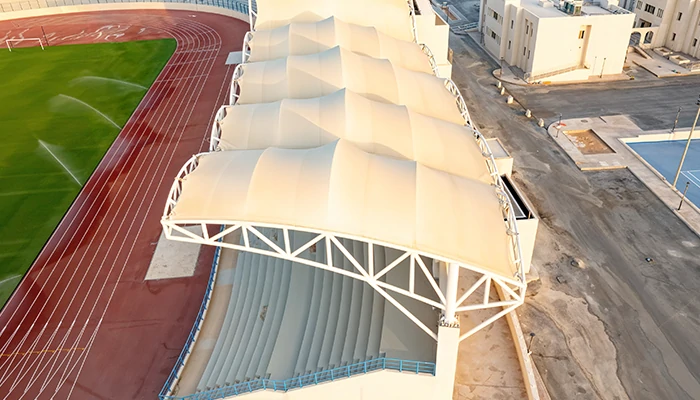
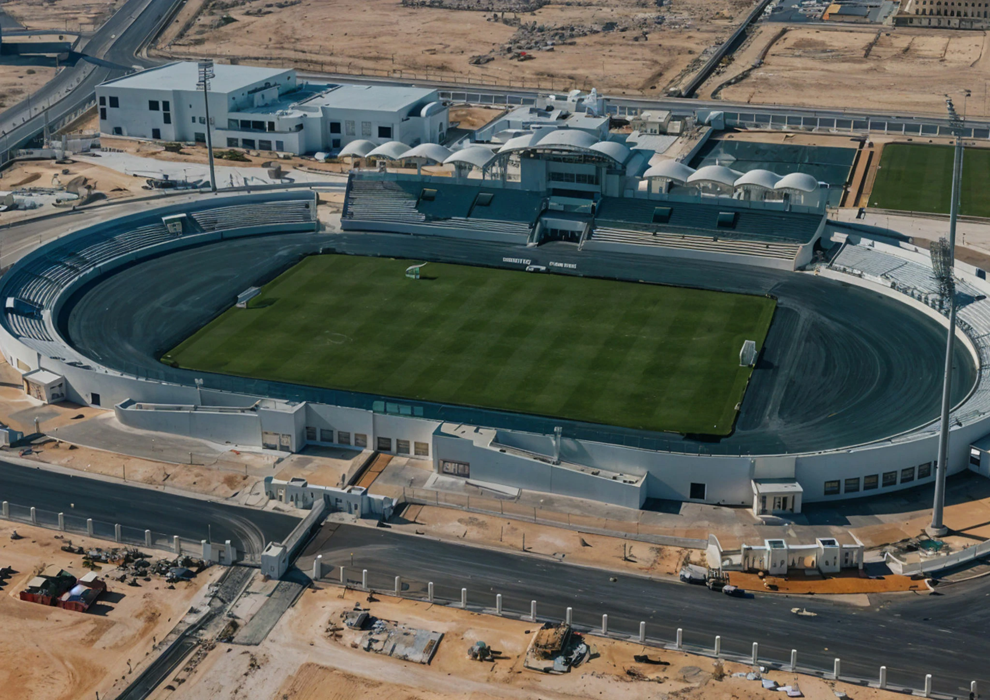
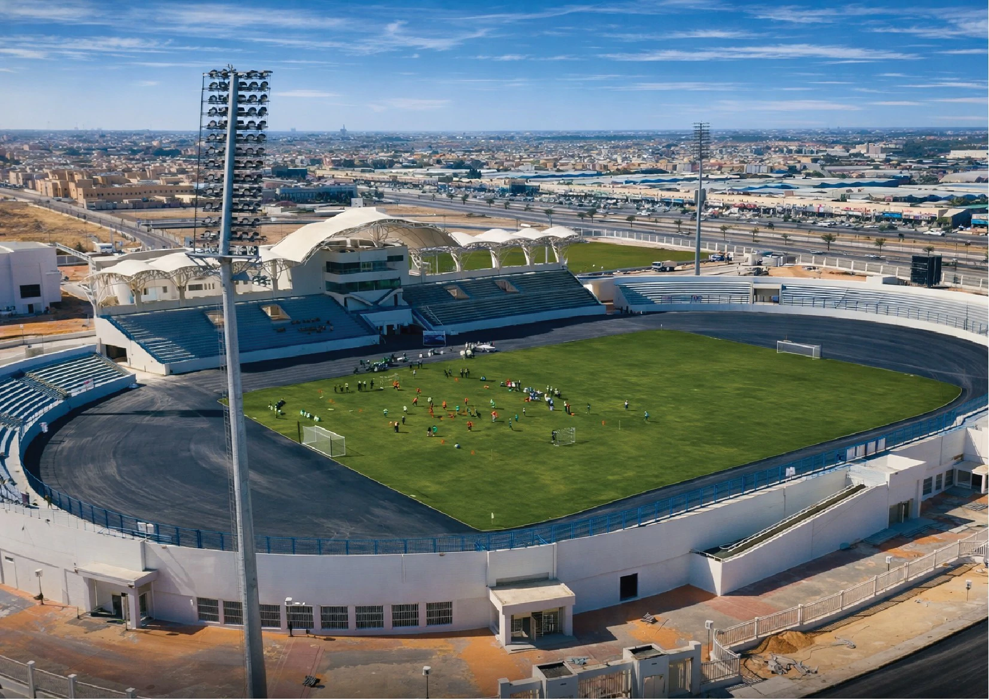
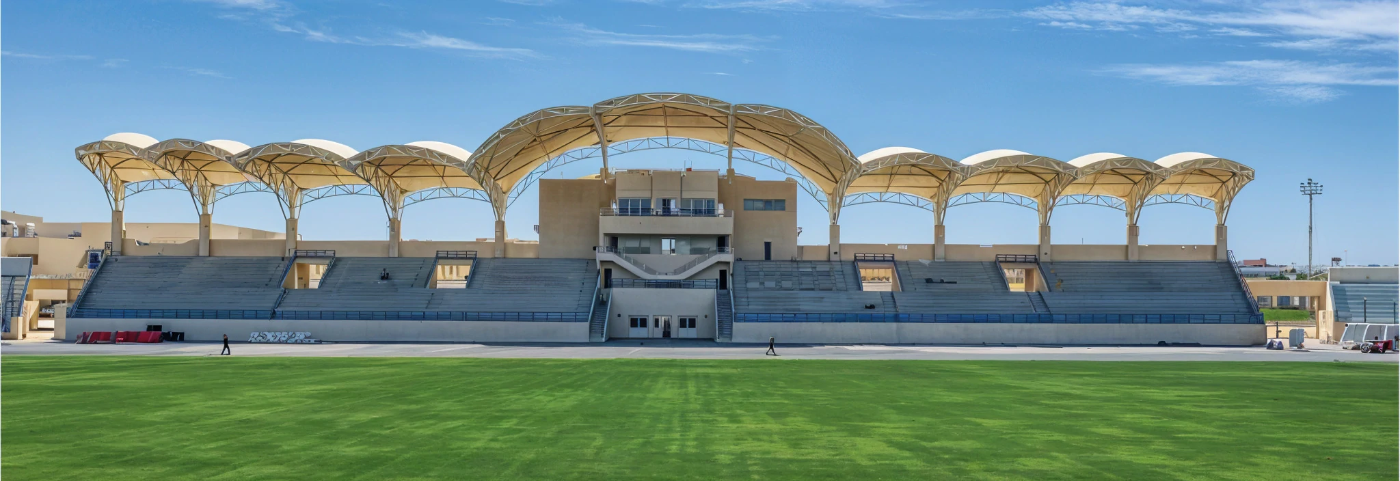
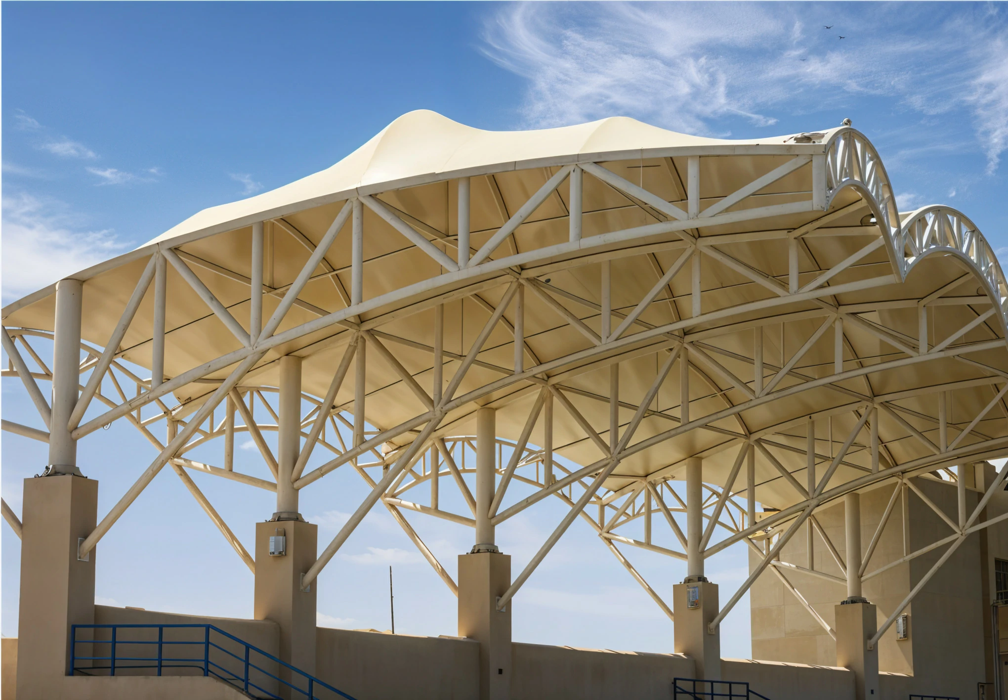
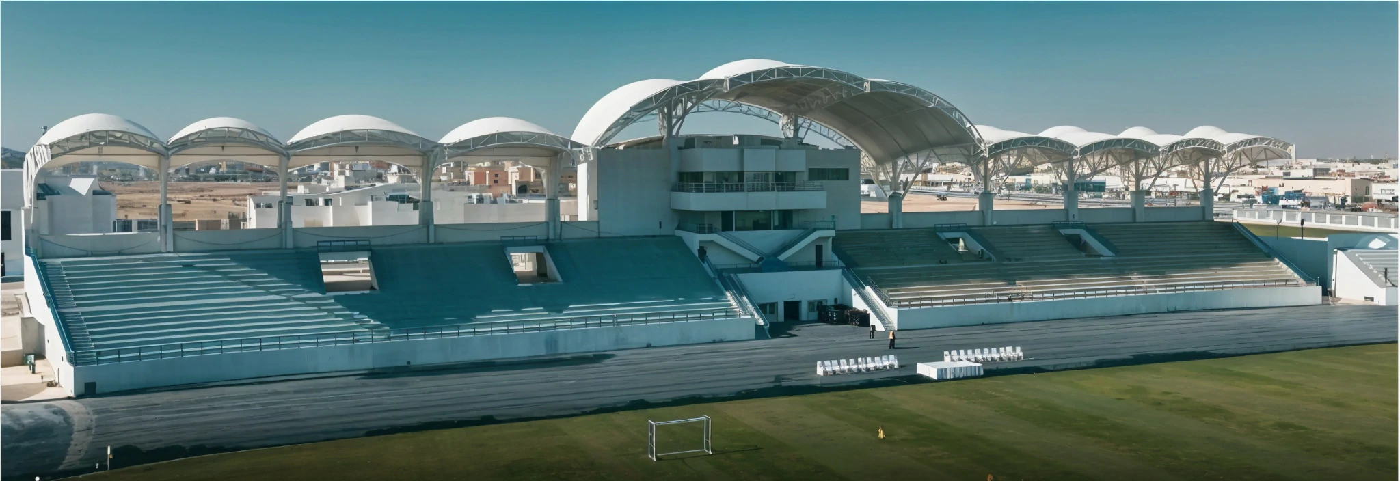
Al-Bereik Shades delivered the complete tensile grandstand shade structure for Al Kharj Sports City, covering approximately 2,230 m². Our scope included structural design and engineering, detailed drawings, steel fabrication, membrane engineering and fabrication, supply, and complete on-site installation.
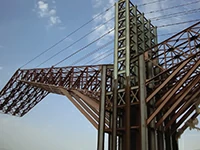
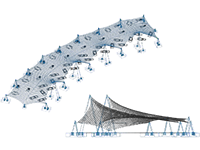
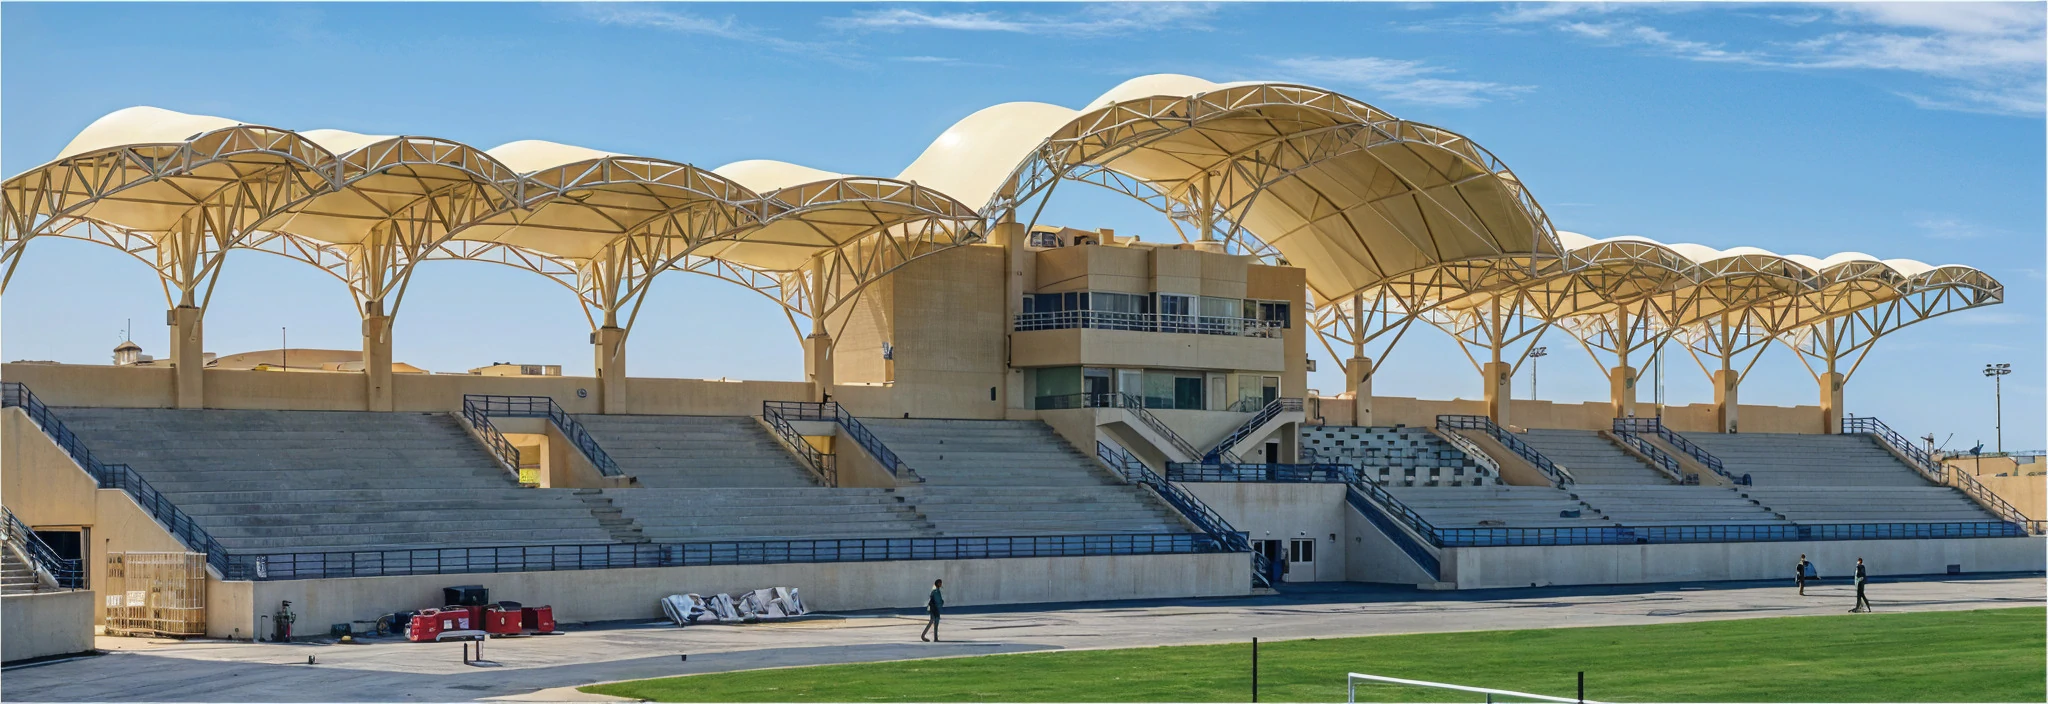
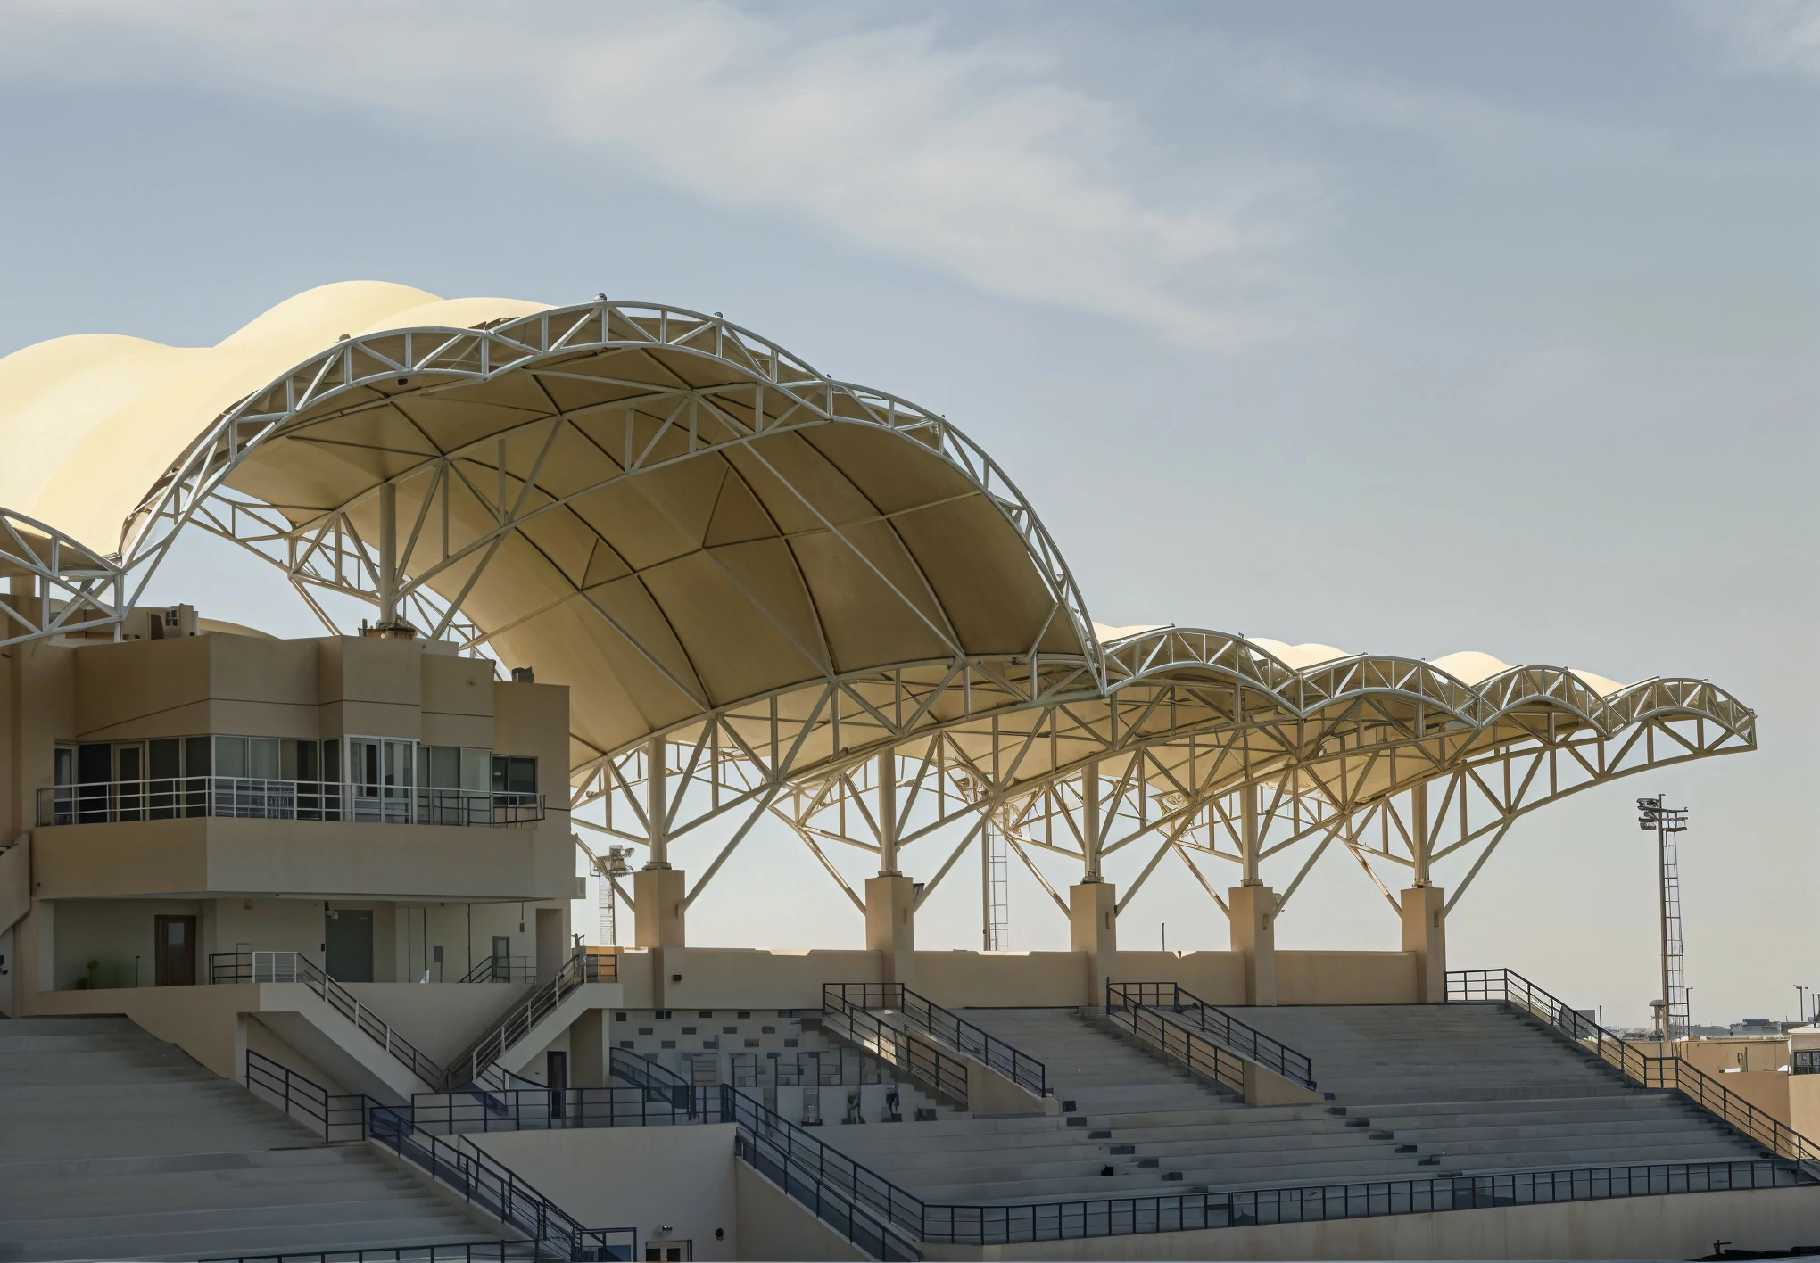
The structure combines approximately 85 tons of epoxy-coated structural steel with PVDF-coated fabric 1400 GSM by FPC. The roof geometry incorporates spans reaching approximately 15 meters, with curvature in both the X and Y directions and varying front and rear bay dimensions, creating a distinctive tensile form tailored to the grandstand geometry.
Project Information
Client
Ministry of Sport
Main Contractor
Building Tek
Location
Al Khraj, Saudi Arabia
Project Type
Tensile Grandstand Shade Structures
Covered Area
0m²
Structural Steel
Approx.0Tons
Steel Finish
Epoxy Coating
Membrane
PVDF-Coated Fabric,
0GSM - FPC
Project Partners
Client
Main Contractor
Consultant
Membrane Manufacturer
Complete Project Delivery
Design & Engineering
Shop Drawings
Steel Fabrication
Membrane Engineering
Membrane Fabrication
Supply
Installation
Engineering Highlight
Complex Double-Curved Geometry
The grandstand roof was developed with varying bay dimensions and curvature in both the X and Y directions. With structural spans reaching approximately 15 meters, the system integrates the steel support structure and tensioned membrane into a continuous architectural roof form.