Home > Projects > Architectural Tensile Structures > Mina Pilgrims Walkways Shading Project
Architectural Tensile Structures
Mina Pilgrims Walkways Shading Project
Tensile Shade Sails for Pilgrim Walkways
Mina, Makkah, Saudi Arabia
Project Overview
13,500 m² of Tensile Shade Structures Delivered in Less Than 45 Days
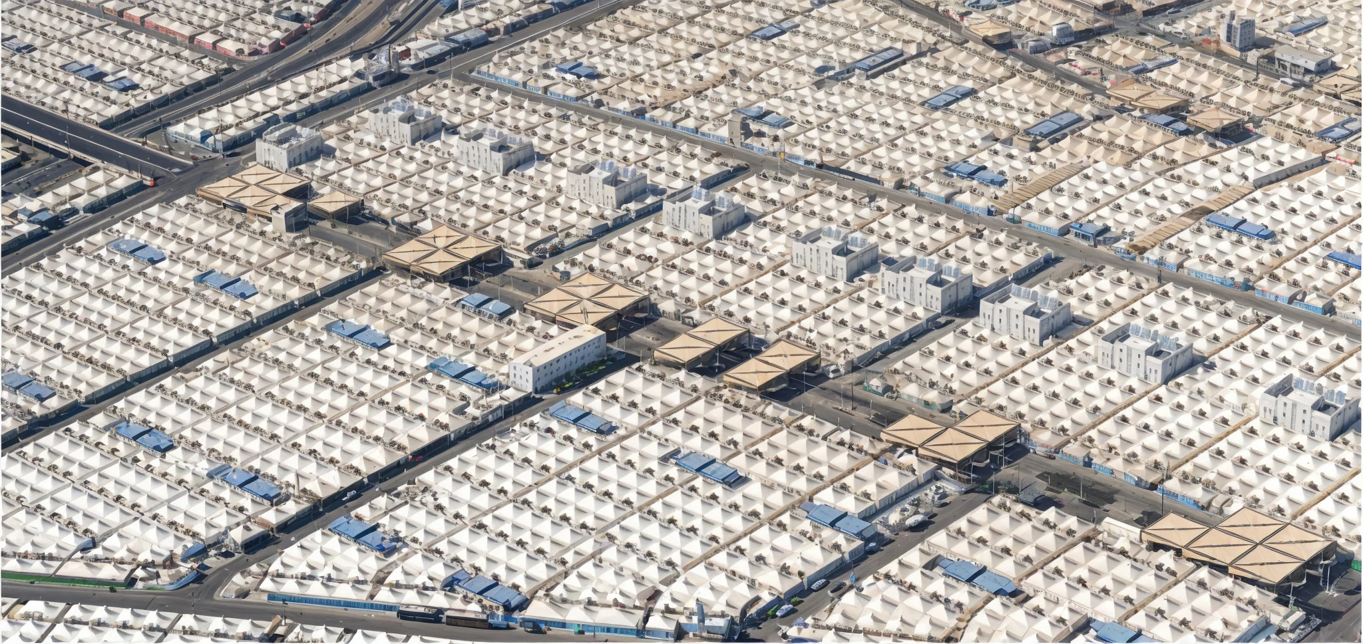
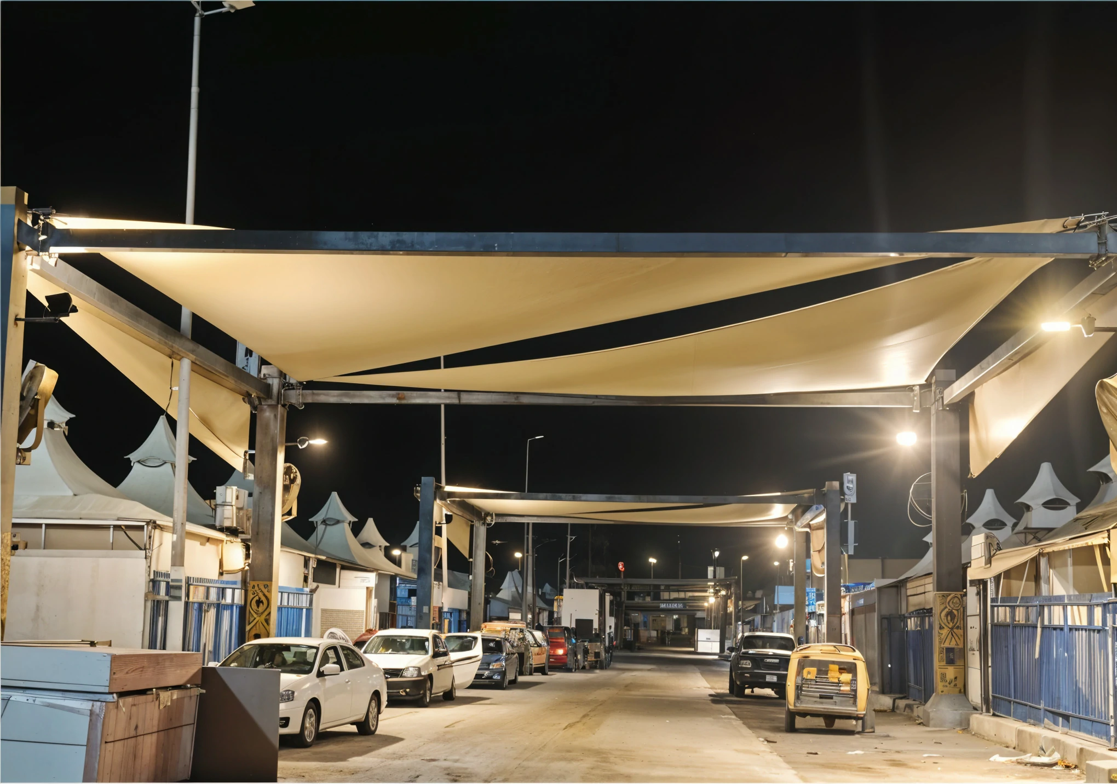
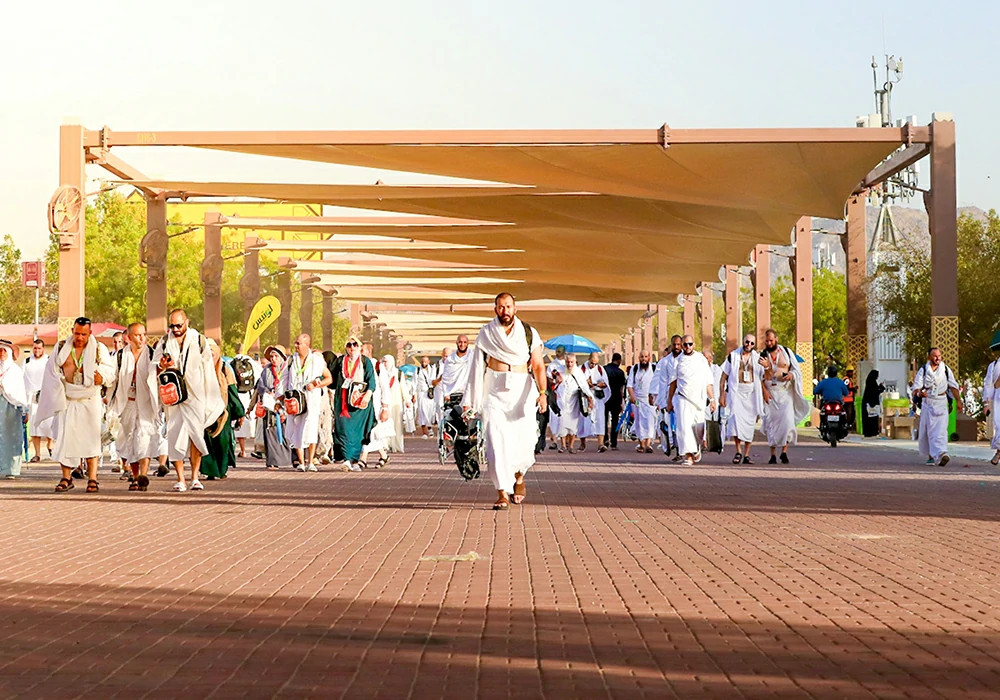
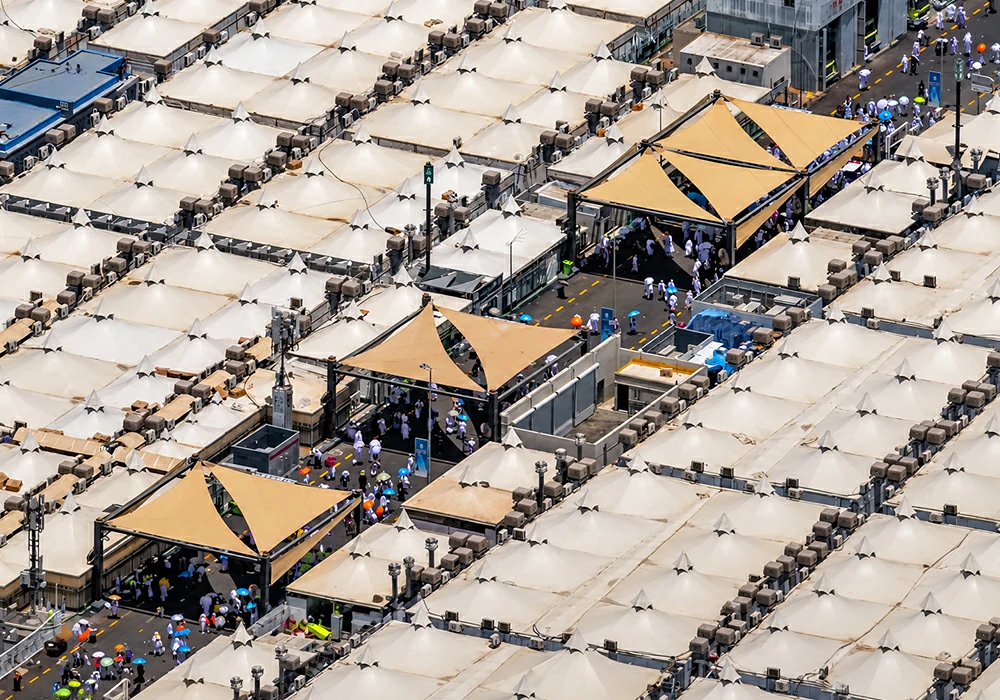
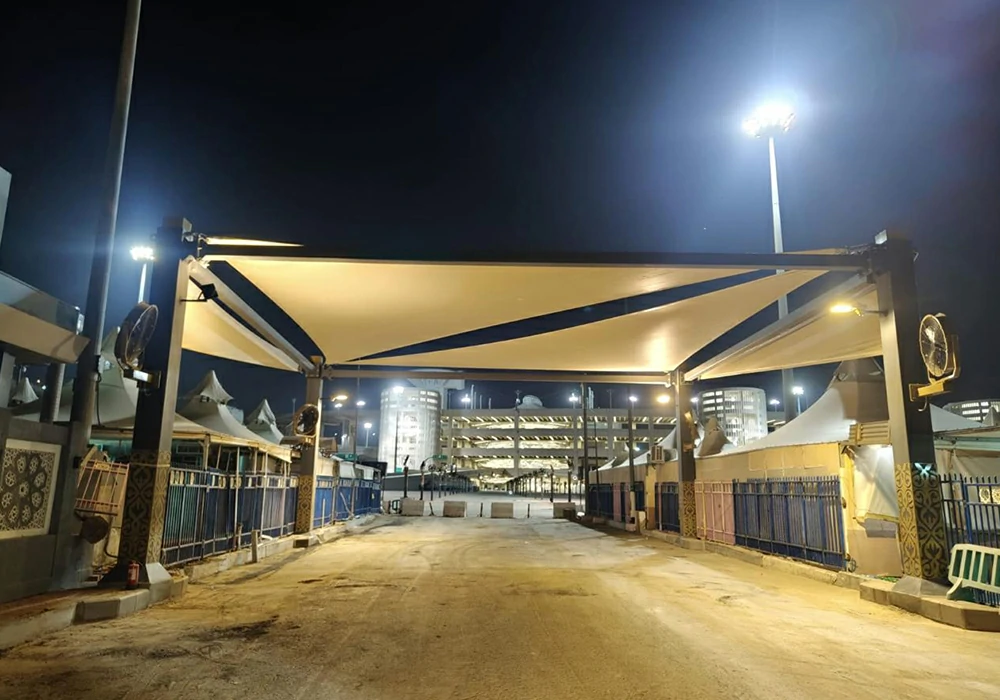
Al-Bereik Shades successfully completed the membrane engineering, fabrication, supply, and installation of 13,500 m² of architectural tensile shade sails for the pilgrims' walkways in Mina, Makkah, Saudi Arabia, in preparation for the 1446 AH Hajj season.
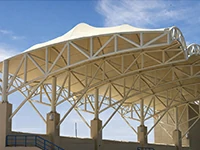
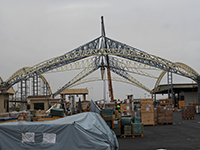
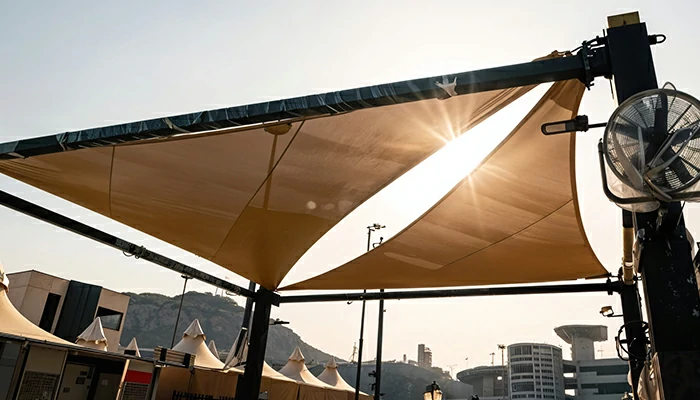
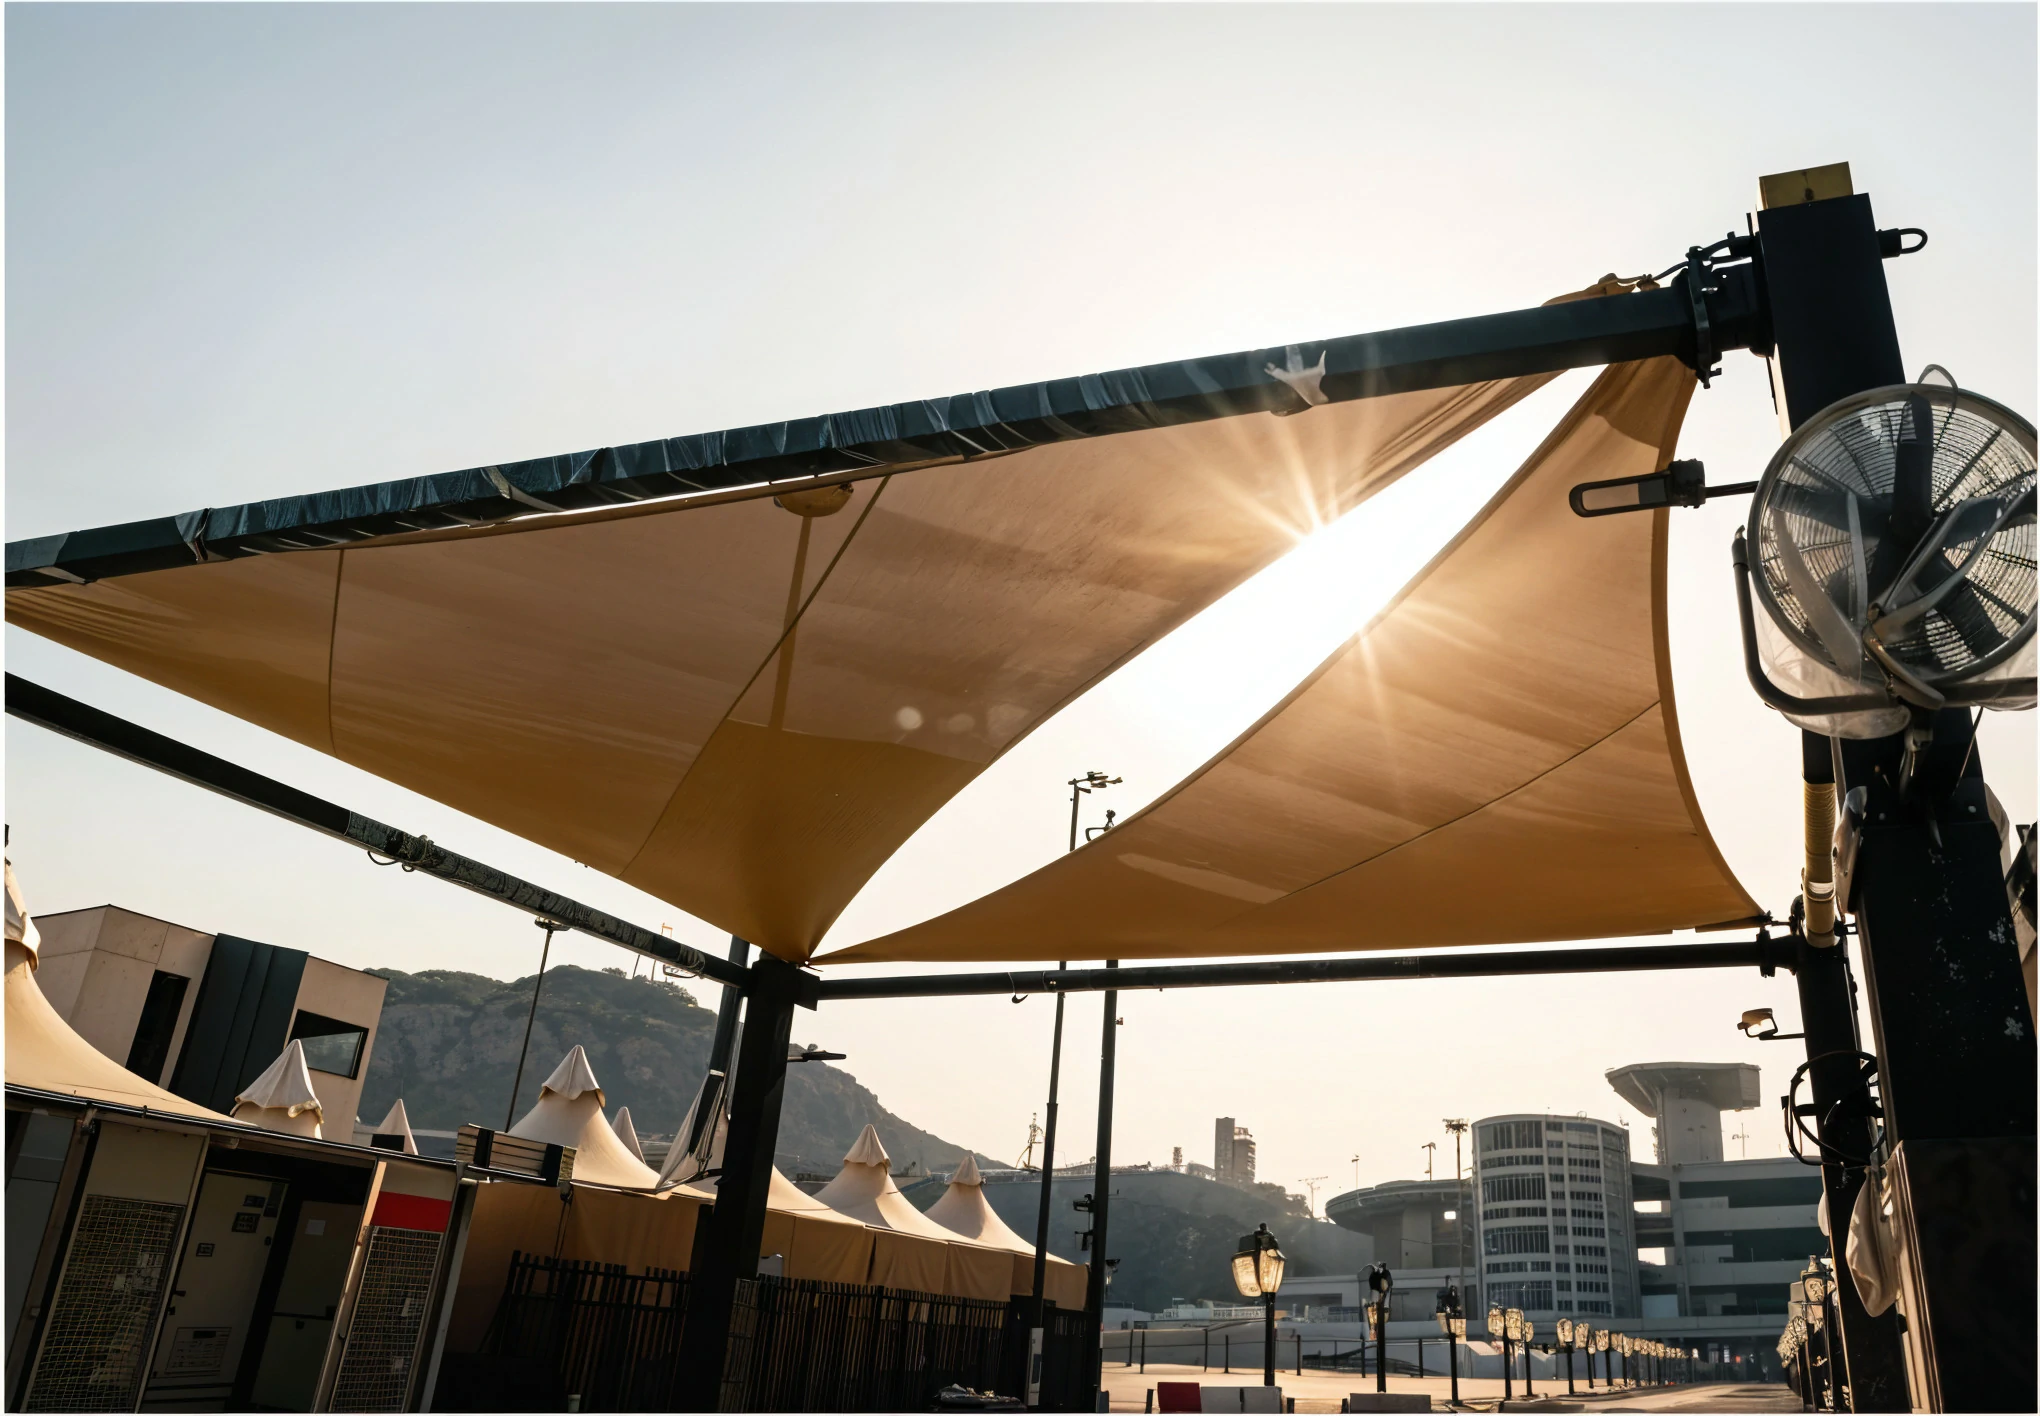
The project features a series of geometrically arranged triangular tensile membranes, providing extensive shaded coverage along pedestrian routes while allowing natural ventilation and daylight penetration.
Working in coordination with Al Rajhi Construction & Development, Al-Bereik Shades delivered the complete membrane package within an exceptionally short timeframe of less than 45 days, demonstrating the company's capability in executing large-scale tensile membrane projects under challenging site conditions.
Project Information
Client
Kidana Development Company
Main Contractor
Al Rajhi Construction & Development
Consultant
EHAF Consulting Engineers
Location
Mina, Makkah, Saudi Arabia
Project Type
Tensile Shade Sails for Walkways
Shaded Area
0m²
Membrane Material
FPC Mesh Facade
Fabric Weight
0GSM
Supporting System
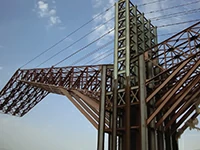
Steel Frames (by Main Contractor)
Membrane Fixing
Direct Fixing to Steel Frames
Execution Period
Less Than 1.5 Months
Completion Year
0/
0AH
Project Partners
Client
Main Contractor
Consultant
Membrane Manufacturer
Complete Project Delivery
Membrane Engineering & Calculations
Shop Drawings
Membrane Patterning
Membrane Fabrication
Supply
Installation & Tensioning
Engineering Highlight
Triangular Tensile Sails for Extensive Walkway Coverage
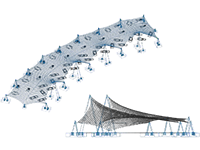
The project utilizes triangular tensile membrane sails, providing effective shading for long pedestrian walkways in Mina. The architectural design allows natural ventilation and daylight penetration, creating a comfortable environment for pilgrims. Al-Bereik Shades carried out the membrane engineering design, including tensile analysis, membrane tension calculations, and load reactions on the supporting steel frames. The works were executed with high precision within a very short schedule.