Home > Projects > Architectural Tensile Structures > Taif University – Female Campus
Architectural Tensile Structures
Taif University – Female Campus
Large-Scale Tensile Shading Project
Taif, Saudi Arabia
Project Overview
30,000 m² of Tensile Shading Across Taif University
The Taif University – Female Campus Tensile Shading Project is a large-scale architectural shading development completed in 2015, covering approximately 30,000 m² of outdoor spaces across the university campus in Taif, Saudi Arabia.
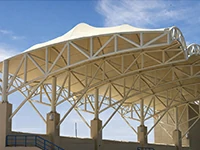
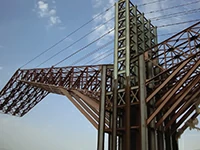
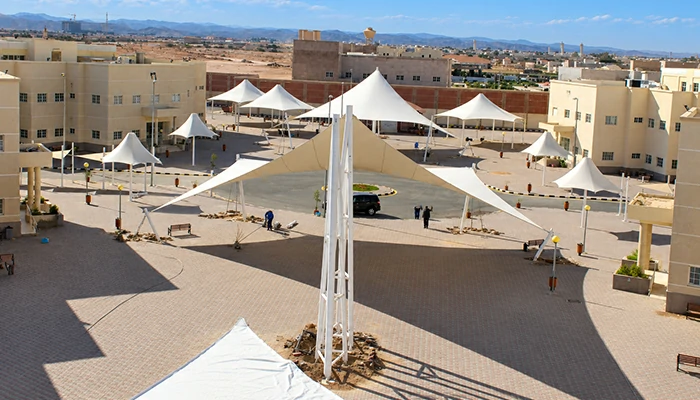
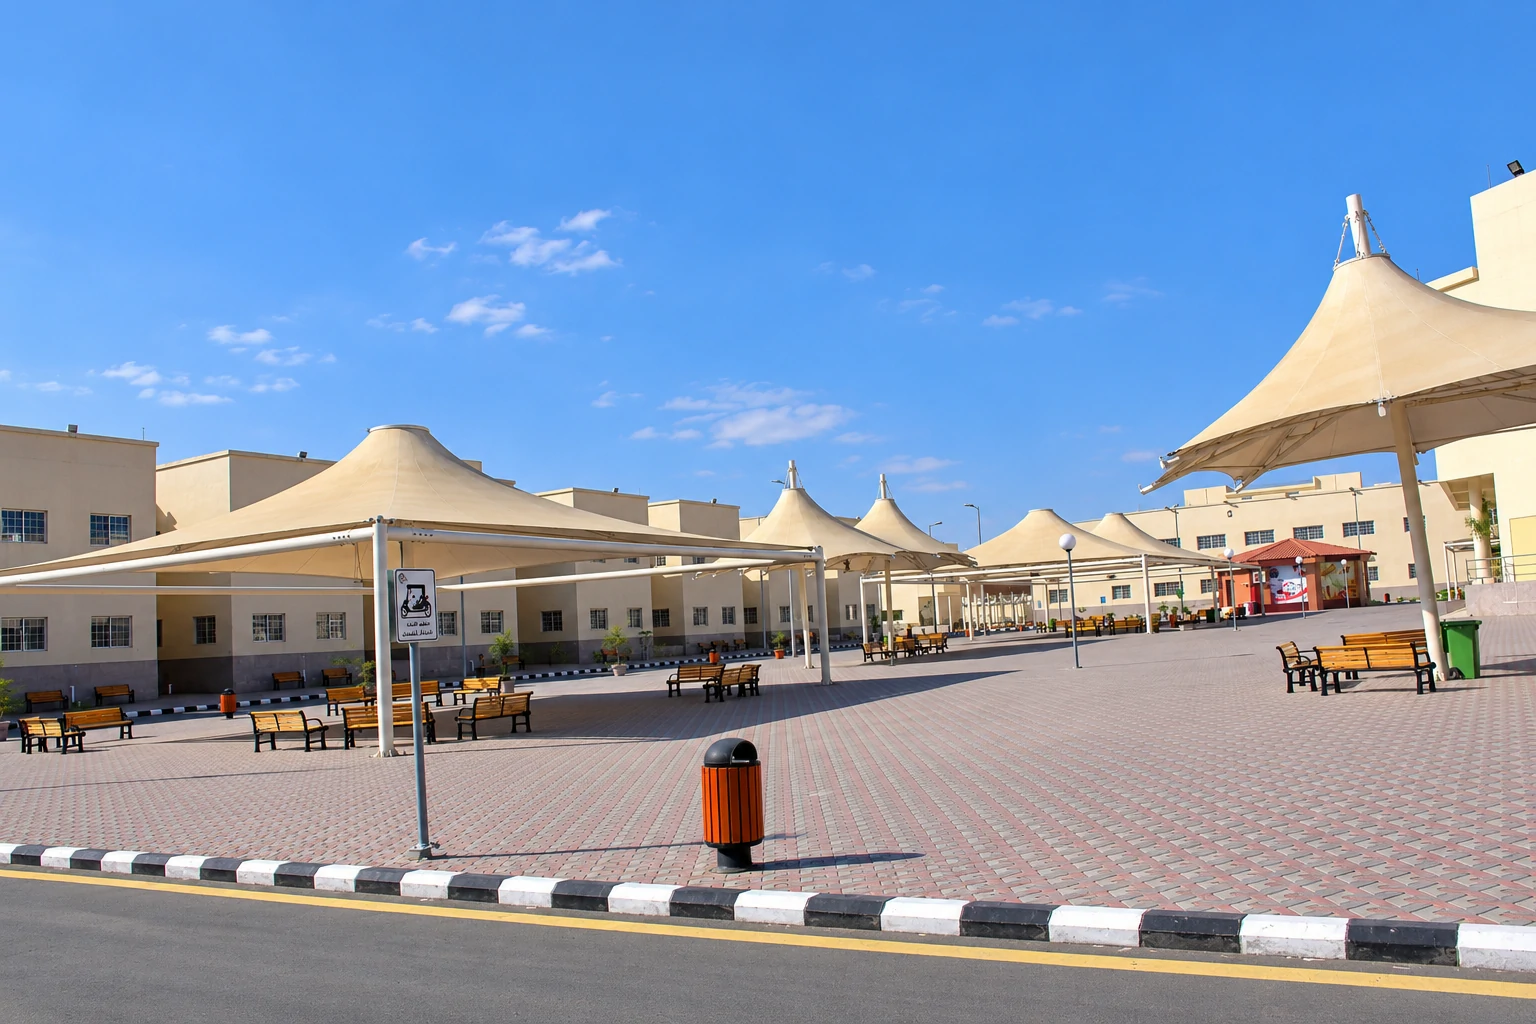
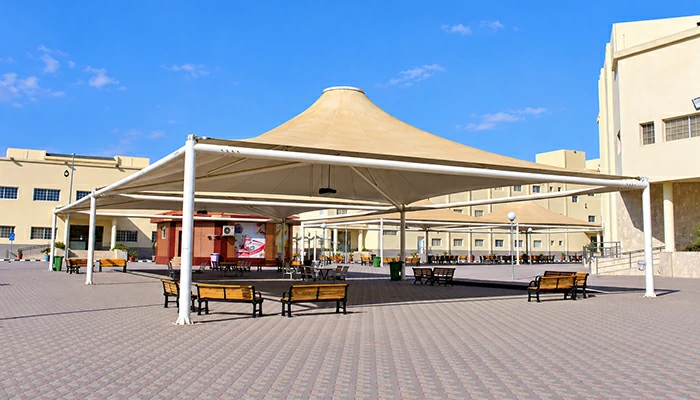
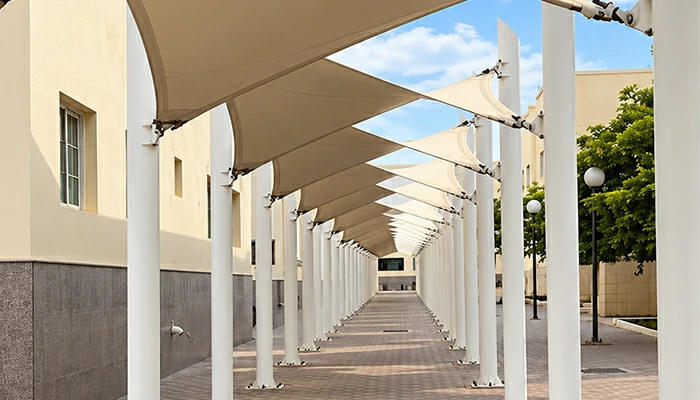
The project includes a wide variety of tensile membrane structures designed to provide comfortable and functional shading for courtyards, pedestrian walkways, outdoor plazas, cafe seating areas, waiting zones, and student gathering spaces. AL-BEREIK SHADES delivered the complete scope of work, including engineering design, structural detailing, steel fabrication, membrane engineering and fabrication, material supply, and on-site installation.
The canopies feature VERSEIDAG PVC/PVDF-coated polyester membranes with a fabric weight of 1,100 GSM, supported by engineered steel structures, creating a cohesive architectural shading system throughout the campus.
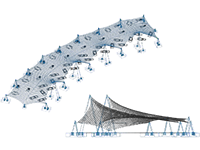
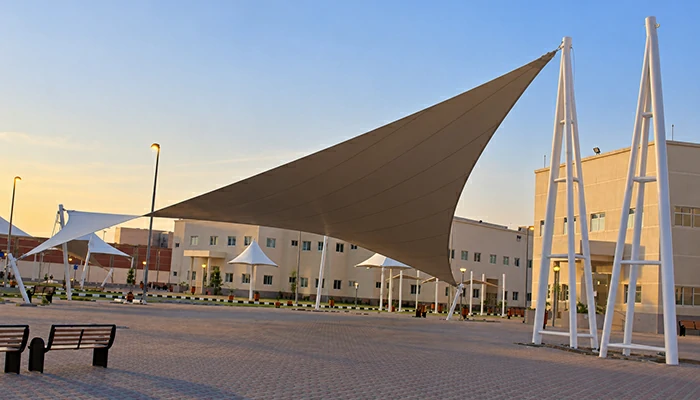
With a total covered area of approximately 30,000 m², the project incorporates multiple canopy configurations, including high-point conical structures and sail-shaped membranes, to suit the different functional areas within the campus. The variety of geometries required careful engineering of membrane forms, steel support arrangements, connection details, and tensioning systems to achieve both architectural harmony and structural performance. Through integrated design, fabrication, and installation, AL-BEREIK SHADES delivered a comprehensive tensile shading solution that serves the university’s outdoor spaces with functional coverage and an iconic architectural appearance.