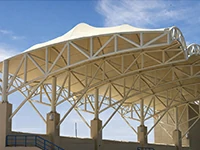
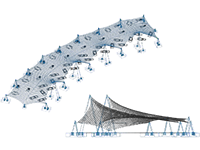
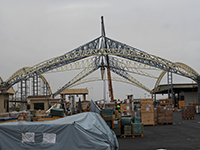
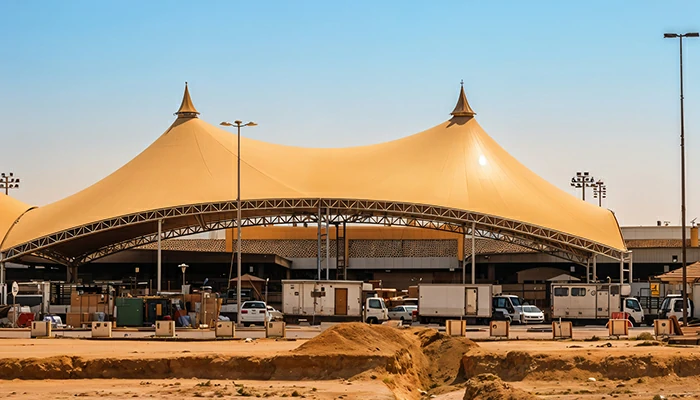
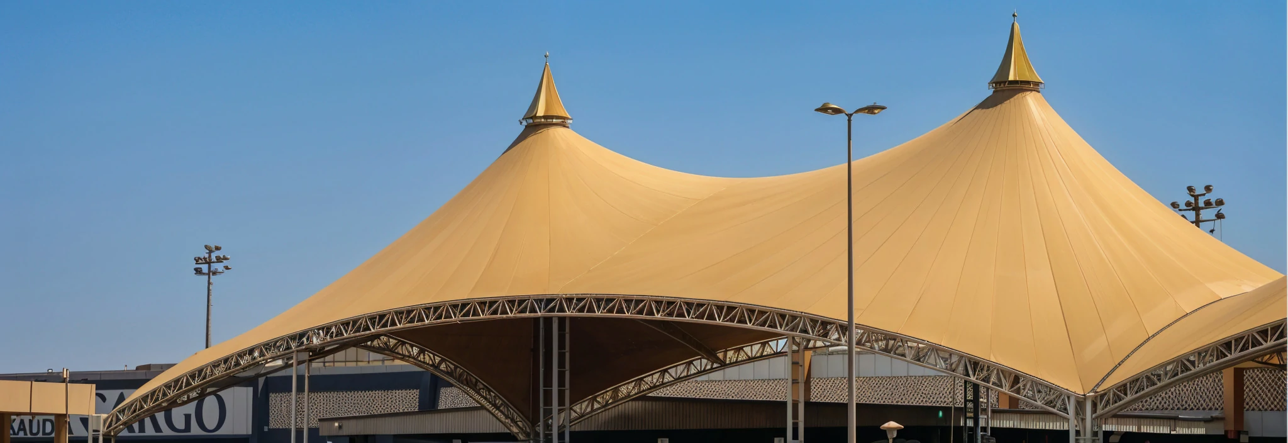
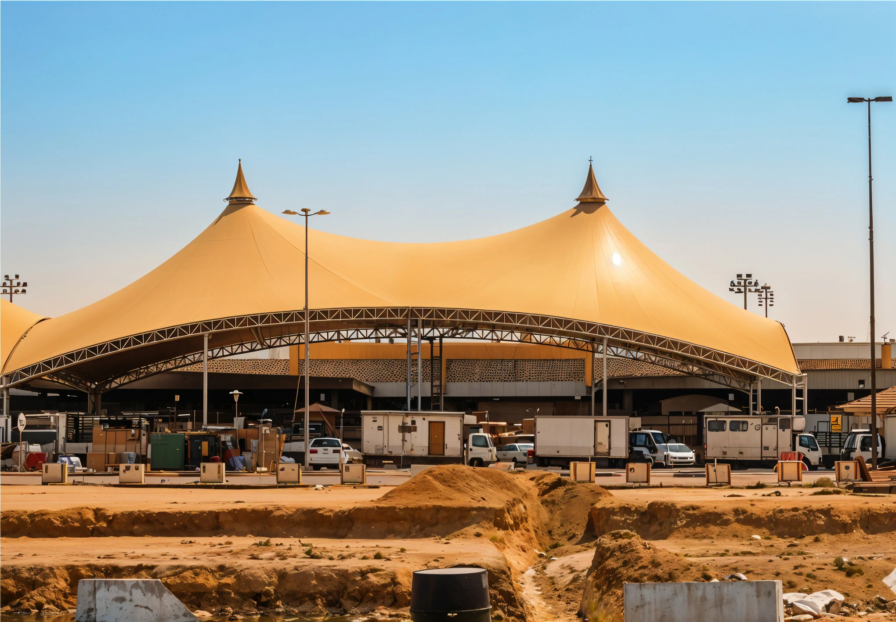
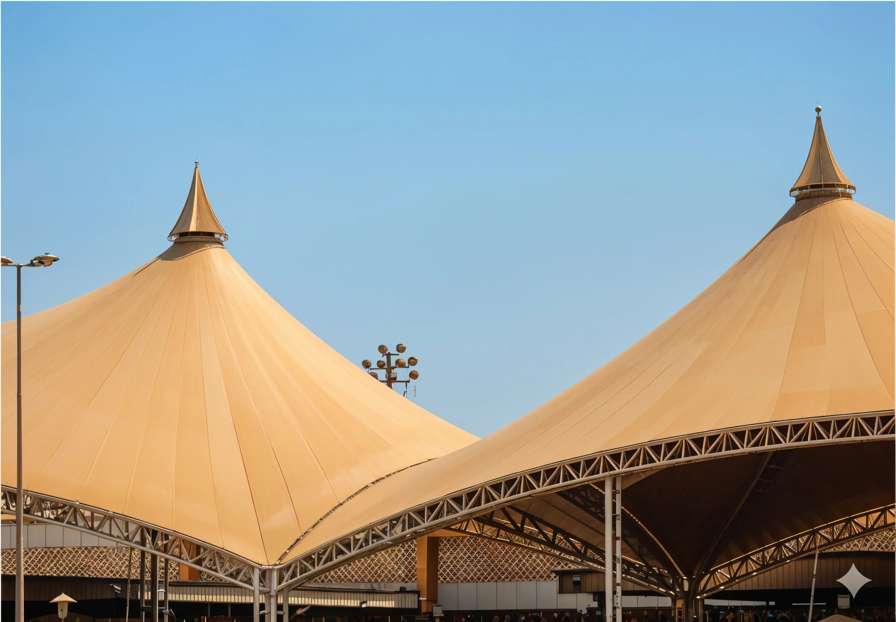
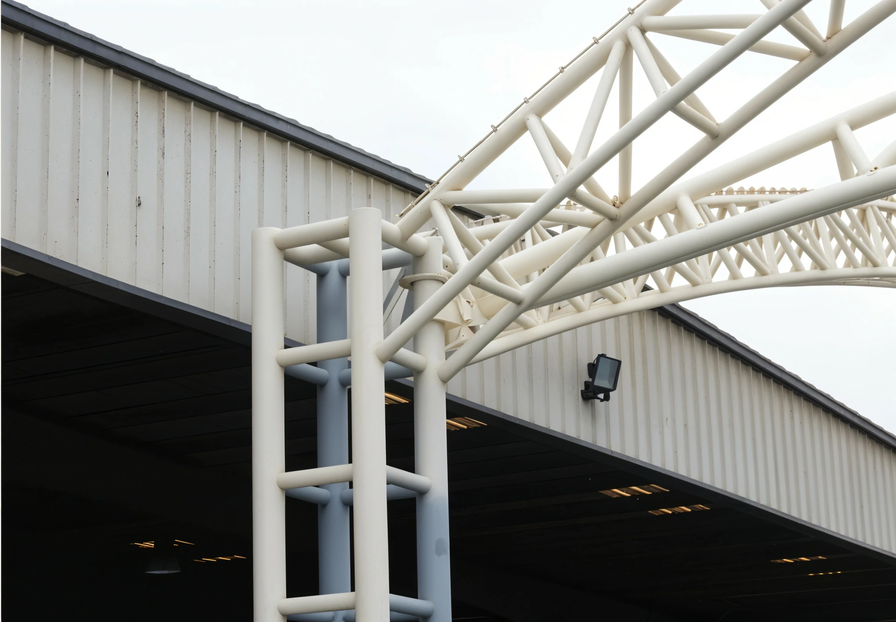
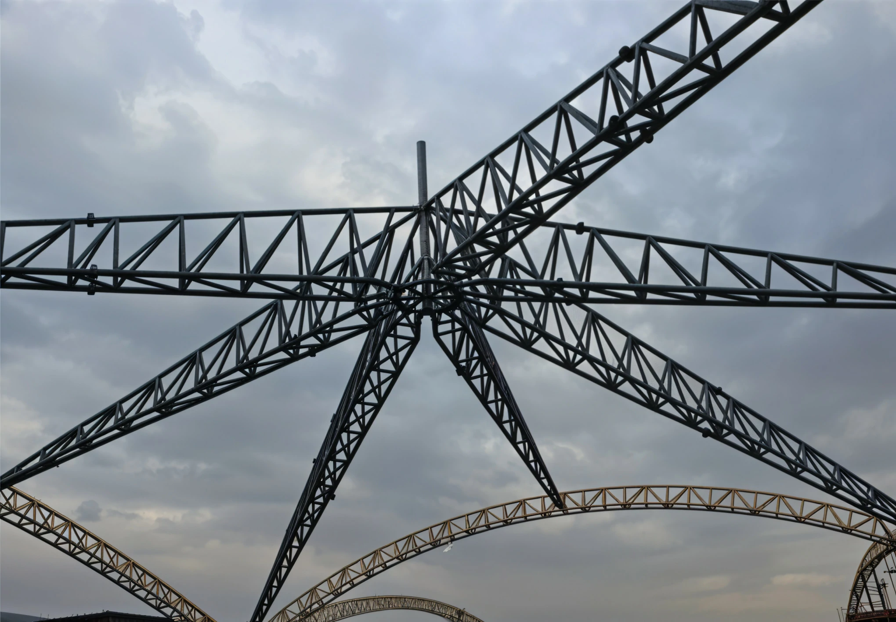
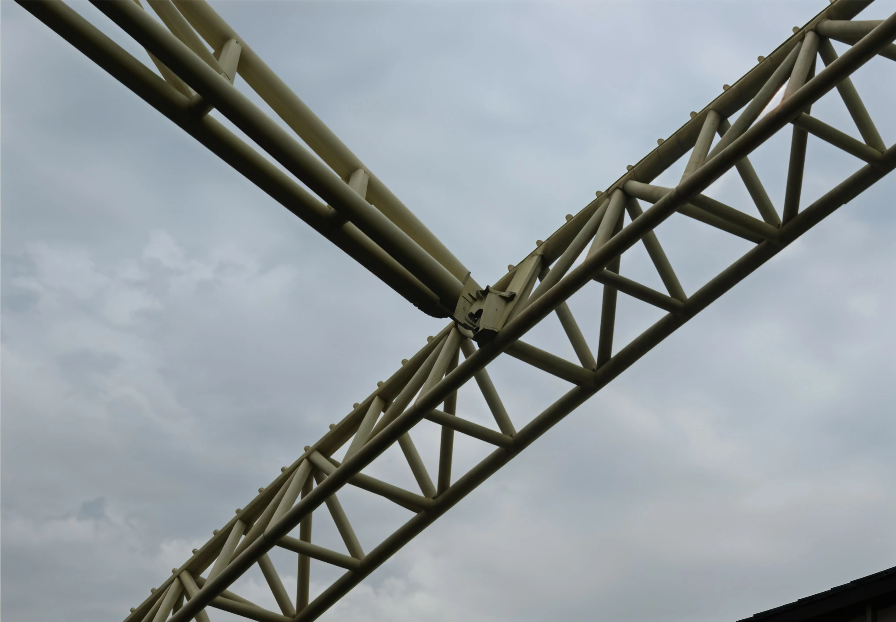
Al-Bereik Shades delivered the complete design, engineering, fabrication, supply, and installation of two large-scale tensile shade structures at Jeddah Airport Customs, covering a total area of 6,048 m².
The project consists of two interconnected conical tensile structures with an impressive overall dimension of approximately 144 meters in length and 42 meters in width. The design combines elegant architectural form with efficient shading, providing extensive covered space for customs operations while maintaining a landmark visual identity.
Project Information
Client
Not currently available
Main Contractor
Not currently available (Subcontract)
Location
Jeddah, Saudi Arabia
Project Type
Tensile Shade Structures
Covered Area
0m²
Number of Structures
0
Overall Dimensions
Approx.
0m (L) X
0m (W)
Membrane
SIOEN PVC/PVDF,
0GSM
Project Partners
Membrane Manufacturer
Complete Project Delivery
Design & Engineering
Shop Drawings
Steel Fabrication
Membrane Engineering
Membrane Fabrication
Supply
Installation
Engineering Highlight
Large-Scale 144-Meter Tensile Structure
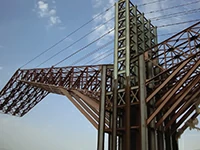
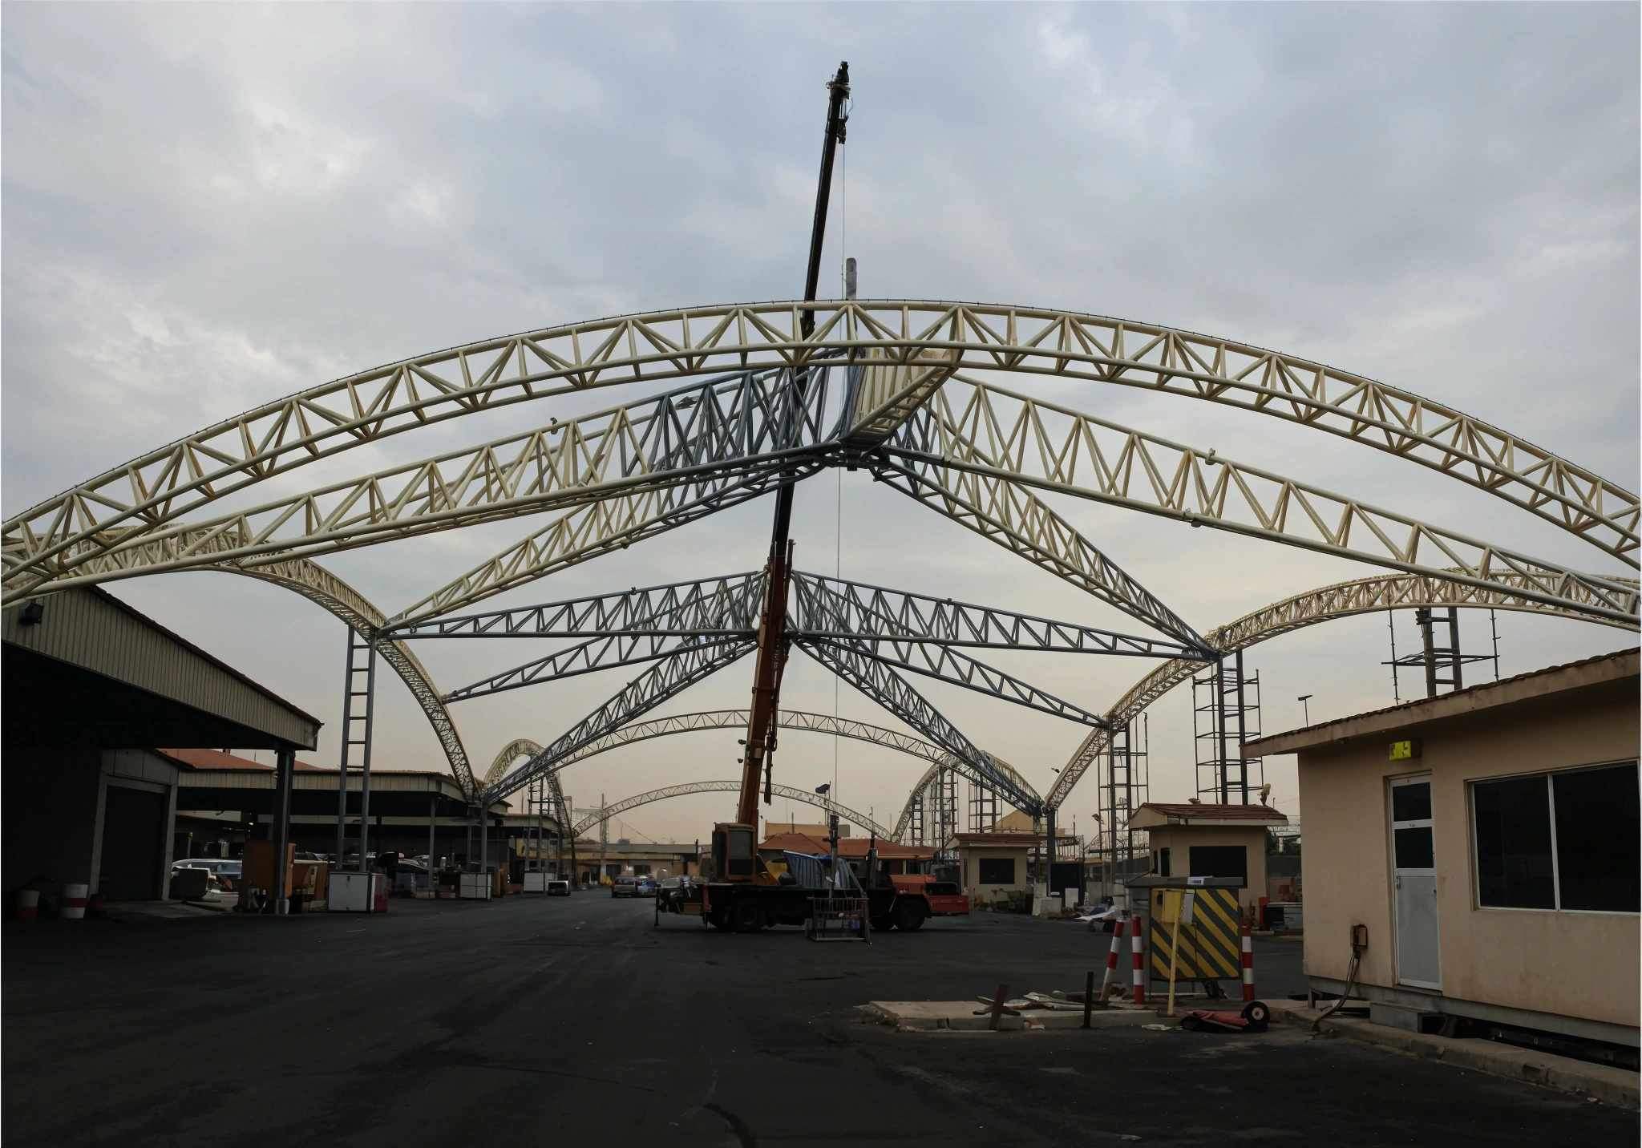
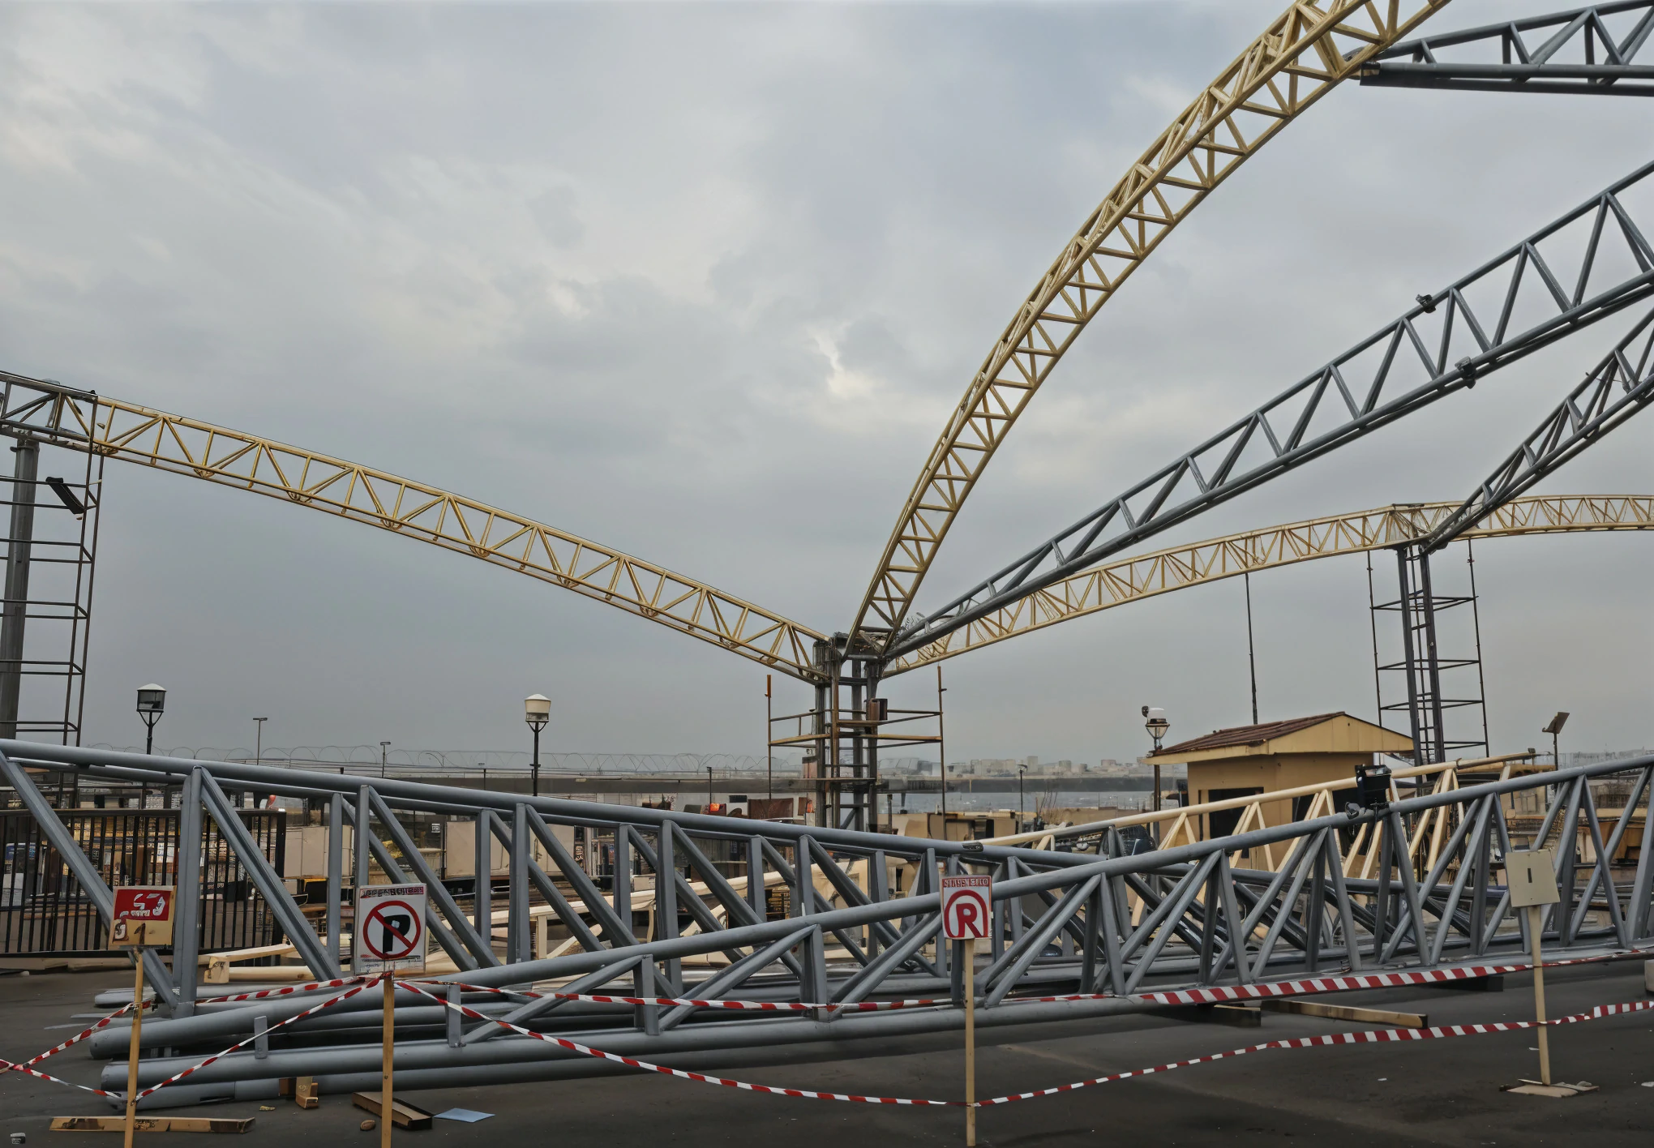
The project features two massive conical tensile structures spanning approximately 144 meters in length and 42 meters in width, supported by curved steel space-truss frames. The system creates wide column-free covered areas, providing functional shading for airport customs operations with a distinctive and iconic architectural form.