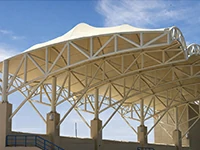
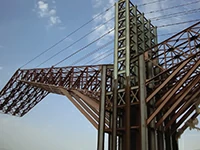
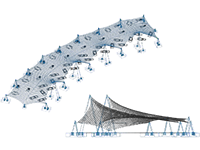
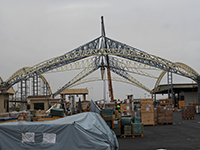
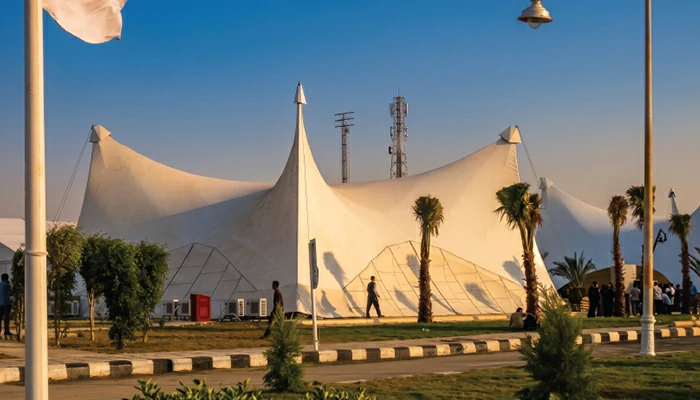
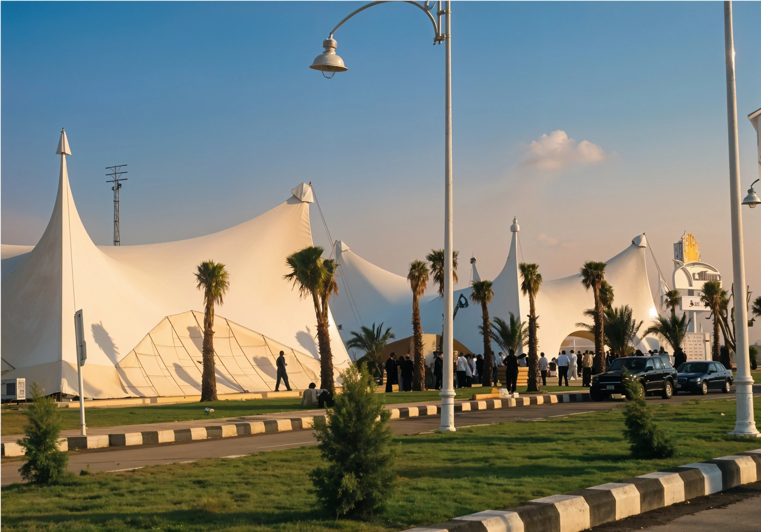
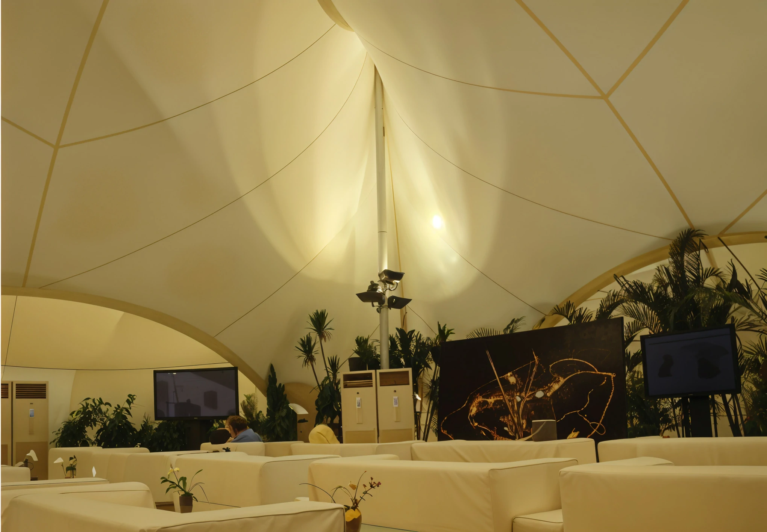
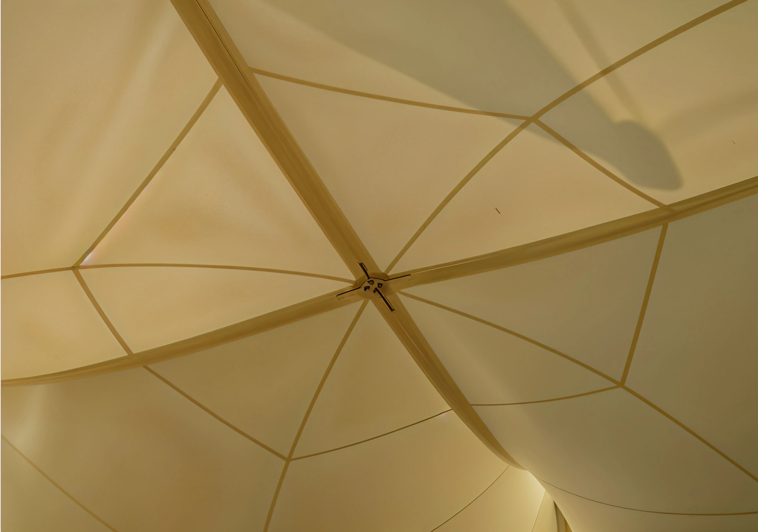
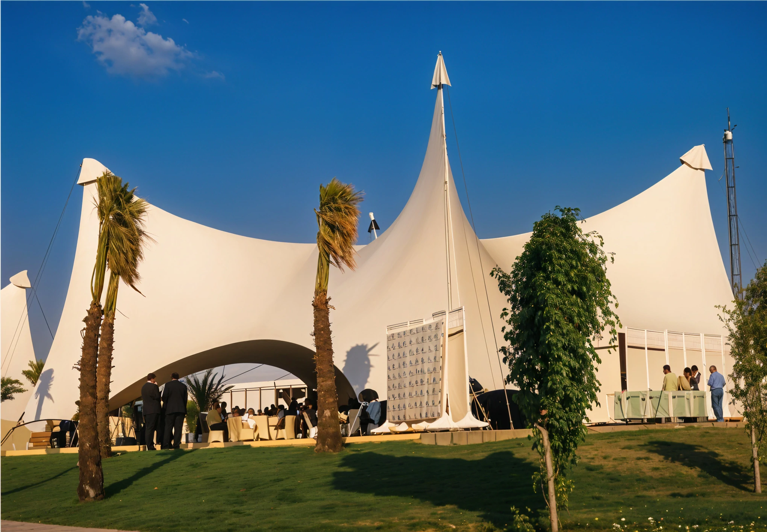
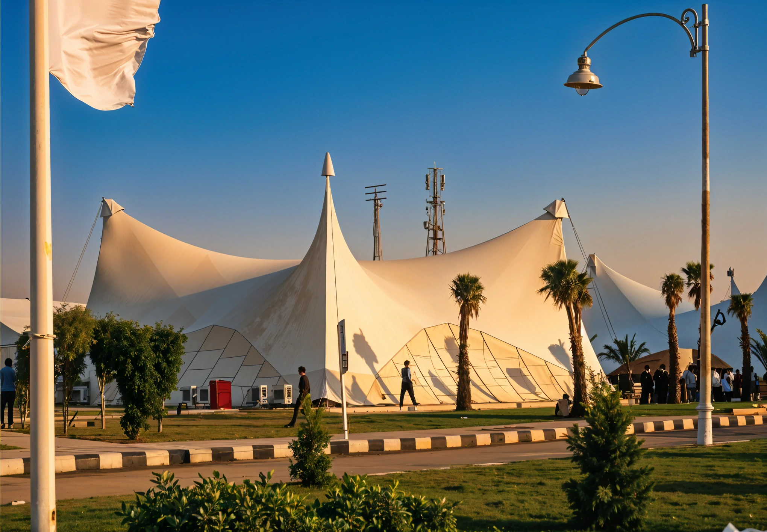
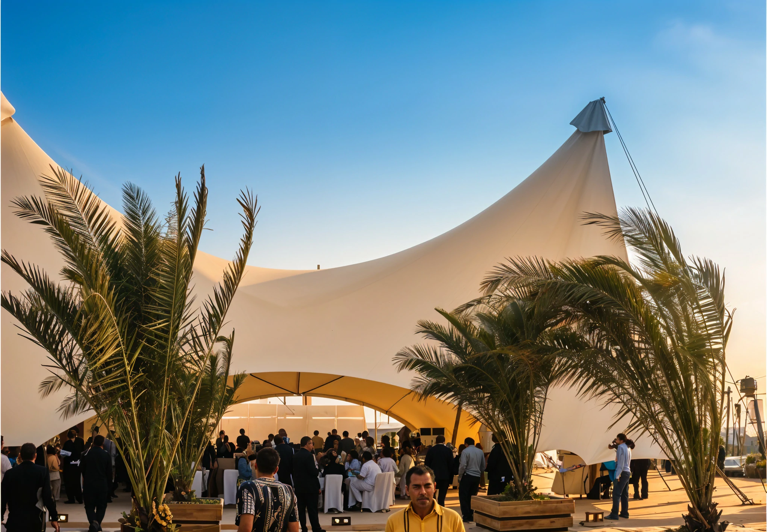
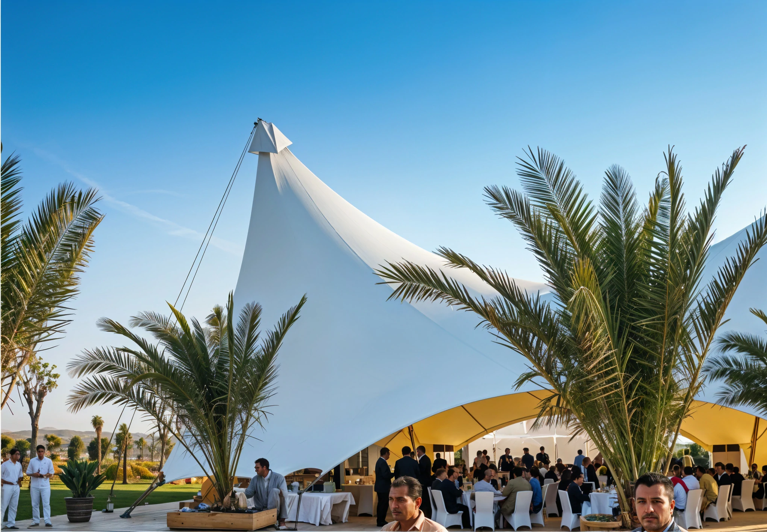
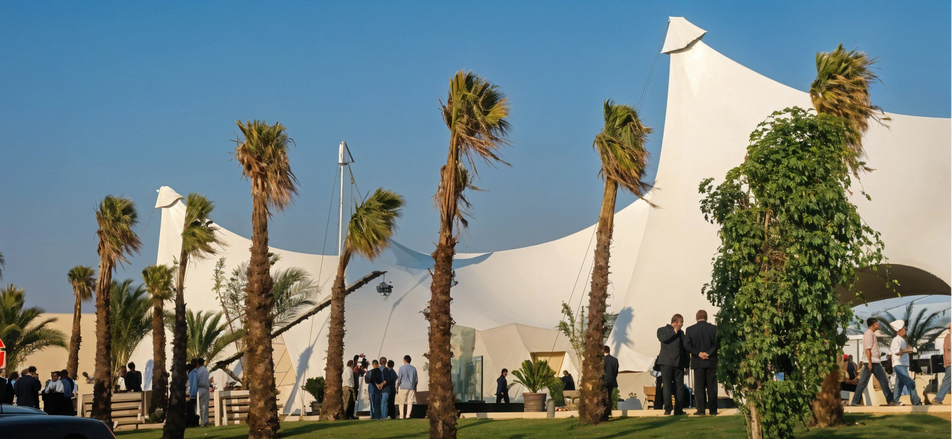
Al-Bereik Shades delivered the complete design, engineering, fabrication, supply, and installation of three large-scale tensile shade structures in Madinaty, Egypt, covering a total area of approximately 3,750 m².
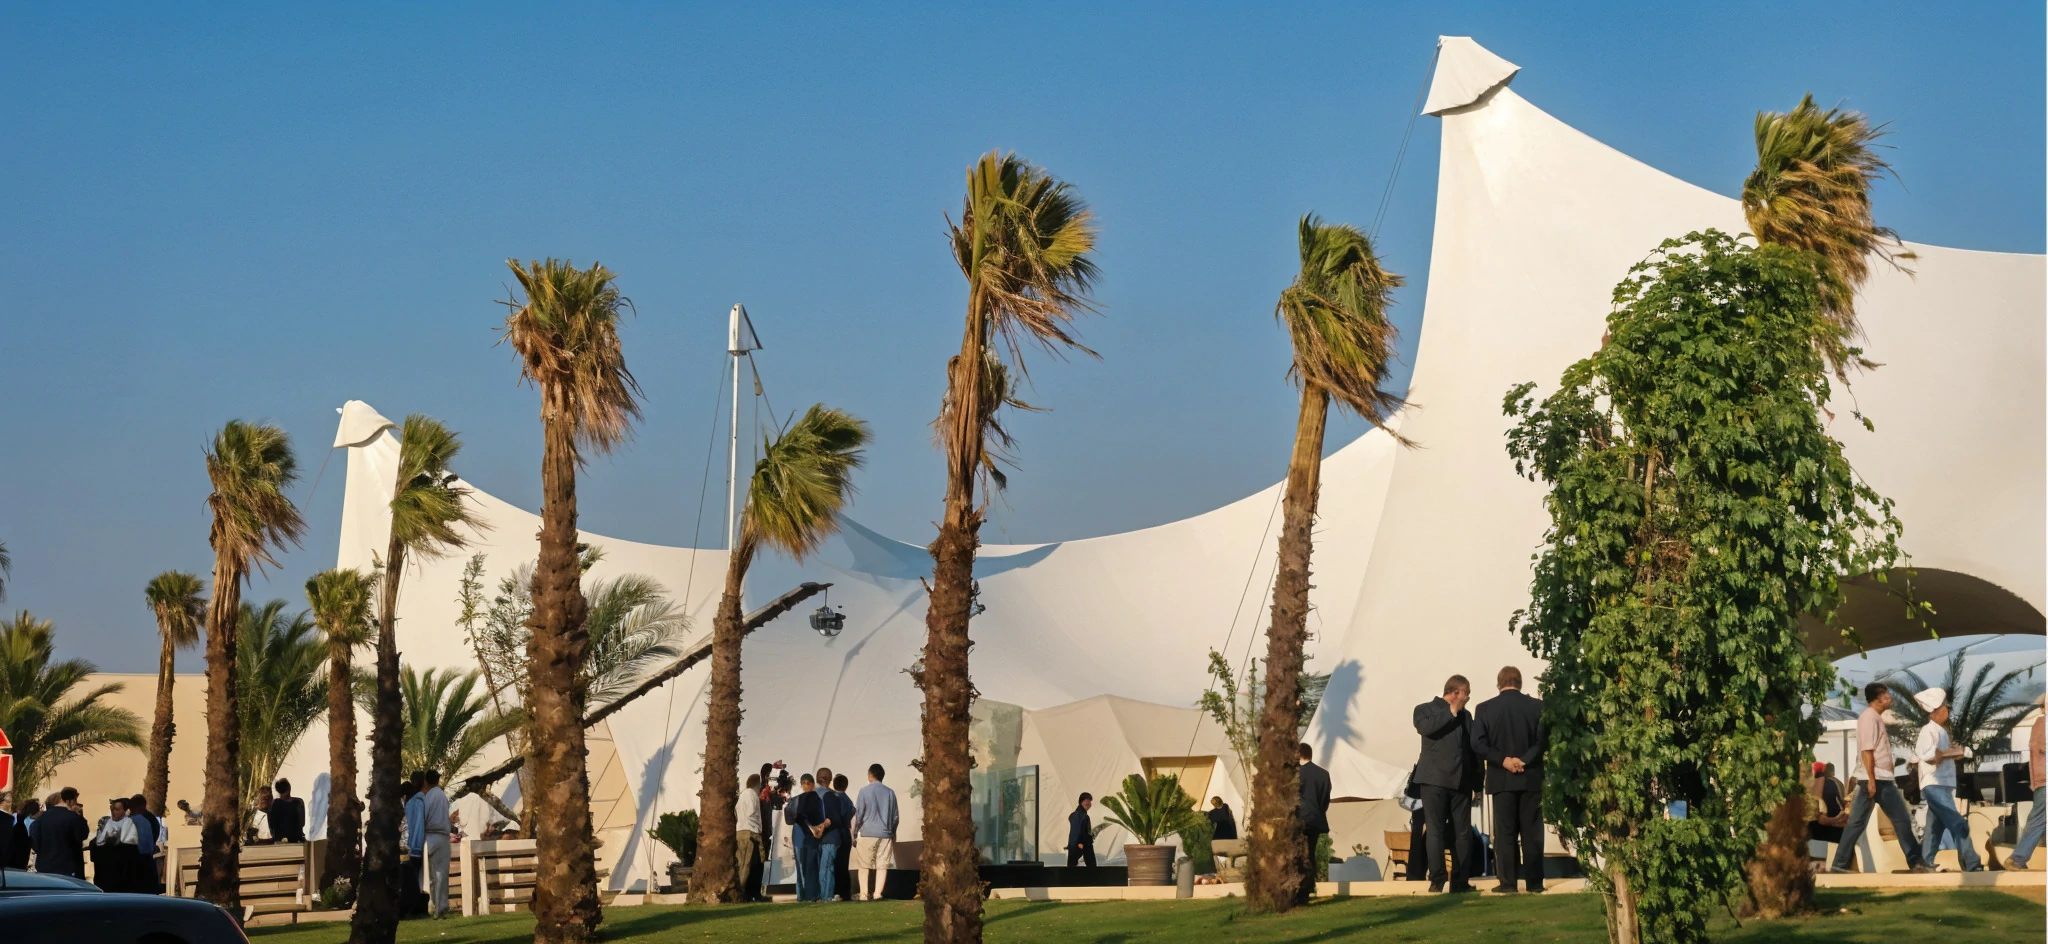
The project features a distinctive architectural tensile form with multiple elevated peaks connected by sweeping membrane surfaces. The combination of large covered areas and expressive tensile geometry creates a strong architectural presence while providing functional shaded spaces.
Project Information
Client
ــــــــــ
Main Contractor
ــــــــــ
Location
Madinaty, Egypt
Project Type
Tensile Shade Structures
Covered Area
0m²
Number of Structures
0
Steel Finish
ــــــــــ
Membrane
PVC/PVDF
0GSM (Serge Ferrari)
PVC/PVDF
0GSM
(Serge Ferrari)
Project Partners
Membrane Manufacturer
Complete Project Delivery
Design & Engineering
Shop Drawings
Steel Fabrication
Membrane Engineering
Membrane Fabrication
Supply
Installation
Engineering Highlight
Distinctive Multi-Peak Tensile Geometry
The project is distinguished by its dramatic high-point tensile forms, where multiple elevated peaks are connected through sweeping membrane surfaces. The resulting geometry creates a distinctive architectural landmark while allowing the three structures to provide extensive covered spaces beneath the membrane system.