Home > Projects > Architectural Tensile Structures > King Faisal Schools Diplomatic Quarter
Architectural Tensile Structures
King Faisal Schools Diplomatic Quarter
Comprehensive Tensile Shading Solution
Riyadh, Saudi Arabia
Project Overview
10,000 m² of Architectural Tensile Shading
The King Faisal Schools - Diplomatic Quarter project is a large-scale architectural shading development completed in 2022, covering approximately 10,000 m² across the school campus in Riyadh, Saudi Arabia.
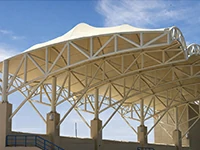
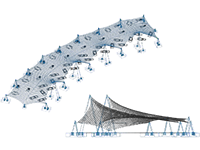
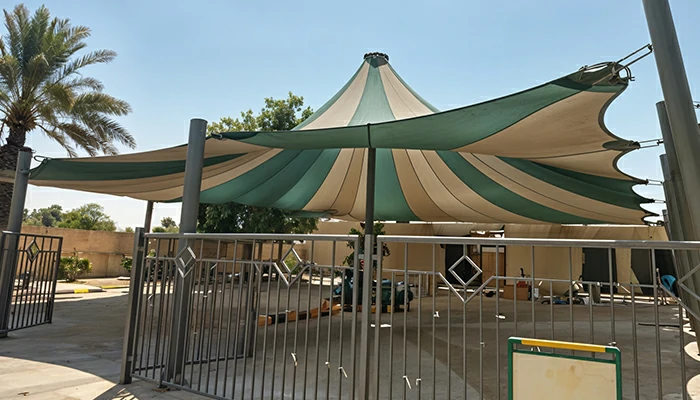
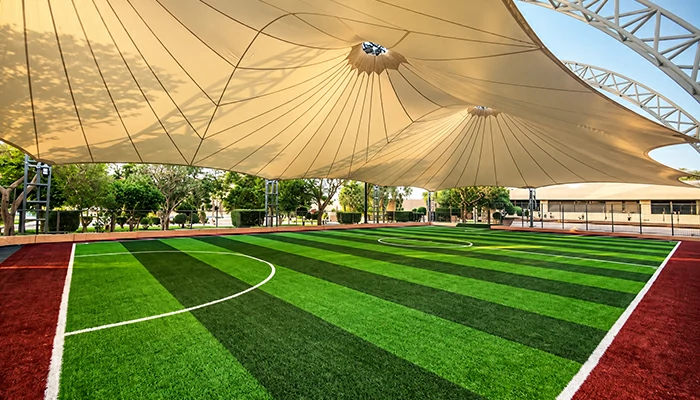
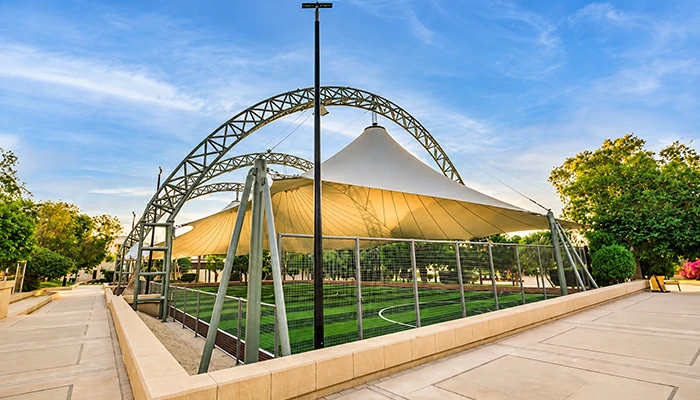
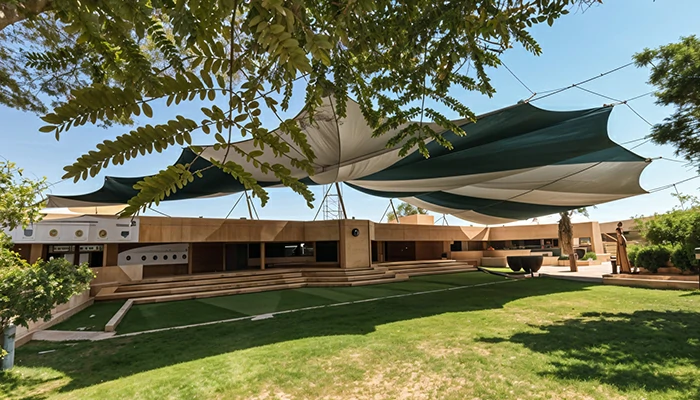
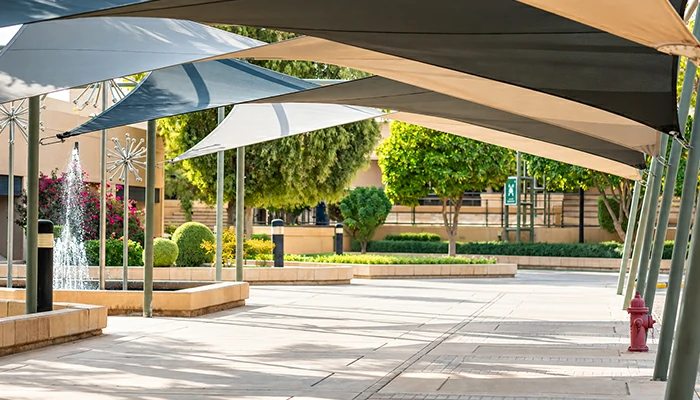
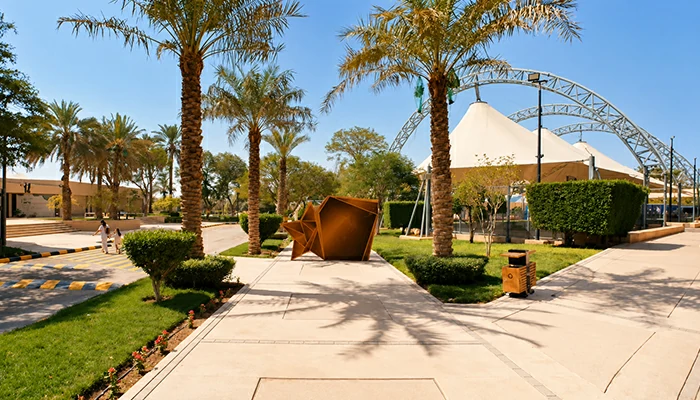
The project includes a variety of tensile membrane structures, featuring a column-free covered sports field, a large main entrance canopy, conical shades, and shaded walkways, each designed to provide functional and visually appealing shading solutions for the school's outdoor spaces.
• AL-BEREIK SHADES delivered the complete scope of work, including engineering design, structural detailing, steel fabrication, membrane engineering and fabrication, material supply, and on-site installation.
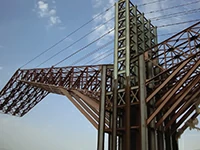
• The project incorporates high-performance PVC/PVDF and HDPE membranes, supported by engineered steel structures and cable systems, demonstrating AL-BEREIK SHADES' capability to deliver diverse tensile structures within a single large-scale project.
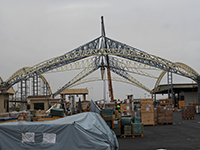
The project features multiple tensile shading solutions, including a column-free sports field measuring 60 m in length and 25 m in width (1,500 m²), covered with a tensile membrane supported by curved steel trusses, allowing a completely unobstructed playing area. A large main entrance canopy, supported by cable systems and rear steel supports using HDPE membrane from GALE, creates a distinctive and welcoming architectural feature. The project also includes a conical tensile canopy and shaded walkways using both PVC/PVDF and HDPE membranes, providing a consistent shading solution across the campus with varied architectural forms and structural systems.